Single-story home with a dark double garage door, paver driveway, green lawn, and mature palms.
Single-story home with a dark double garage door, paver driveway, and palm trees.
Home entrance with a brick-paver walkway, oval-glass double doors, landscaped hedges, and a palm tree.
Open living and dining room with vaulted ceilings, chandelier, and windows overlooking a garden and pool.
Dining room and entry foyer with a chandelier, furnished table, and decorative glass double doors.
Dining room with an oval wooden table, chandelier, and glass-front china cabinet.
Furnished living room with vaulted ceiling, fireplace, and wide opening to a garden patio.
Living room with vaulted ceiling and fireplace, opening onto a patio beside the pool.
Living room with a vaulted ceiling and sliding doors opening to a patio and pool.
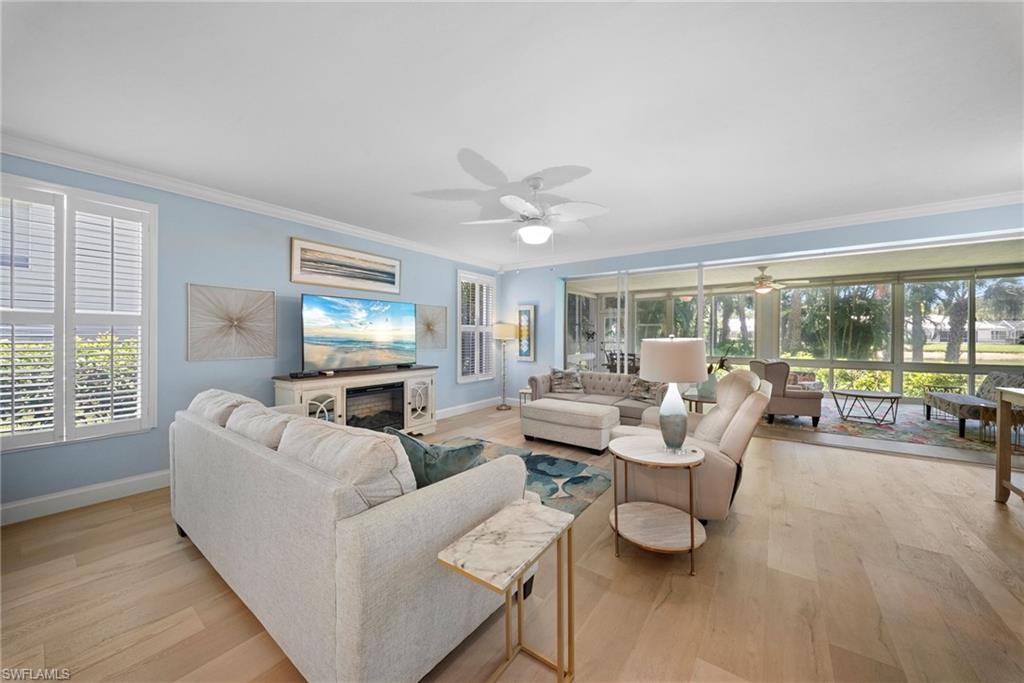
Living room with a white sofa, leather armchair, fireplace, and adjoining dining area.
Kitchen with cream cabinets, blue countertops and island, stainless steel refrigerator, and floral wallpaper.
Kitchen with cream cabinets, blue countertops and island, double ovens, and floral wallpaper.
Kitchen with cream cabinets, a dark blue island countertop, double ovens, and a stainless steel refrigerator.
Kitchen with blue countertops, a central island, cream cabinets, and floral wallpaper.
Kitchen with a dark countertop island, pale cabinetry, and an adjoining dining area beneath a vaulted ceiling.
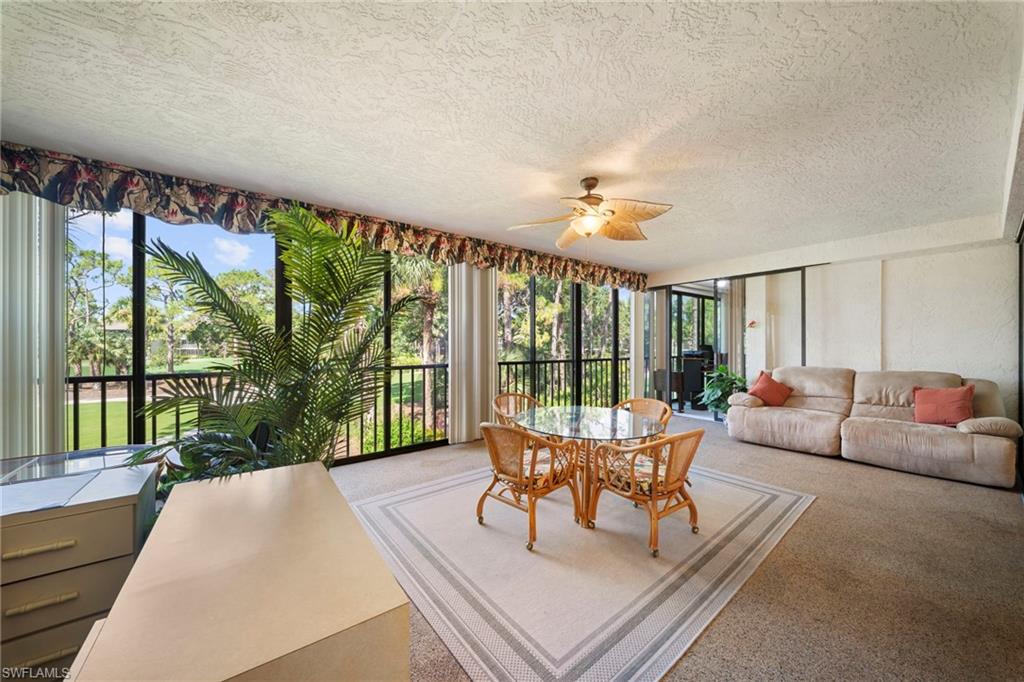
Dining area with a glass-top table, wicker chairs, plantation shutters, and a built-in wooden hutch.
Living room with plaid sofas and mirrored shelving, opening through sliding doors to a pool.
Furnished living room with plaid sofas and French doors overlooking a pool and garden.
Living room with a plaid sofa, green floral rug, and open kitchen beyond.
Spacious bedroom with a king-size bed, green accent wall, floral bedding, and window-side sitting area.
Bedroom with a king-size bed, floral quilt, and deep green accent wall.
Furnished sitting room with sliding glass doors overlooking a screened patio and pool.
Bathroom with a long white vanity, floral wallpaper, and a soaking tub beside large windows.
Bathroom with dual-sink vanities, large mirrors, and a soaking tub beneath wide windows.
Bathroom with a white double vanity, large mirrors, floral wallpaper, and a walk-in shower.
Bathroom with a built-in tub, glass shower, floral wallpaper, and a window overlooking greenery.
Primary bathroom with double vanity, floral wallpaper, glass shower, and soaking tub beneath a large window.
Home office with a wooden desk between two cream sofas and white closet doors.
Furnished den with a dark wood desk, white sofa, and sliding doors with lattice screens.
Bathroom with a long sage-green double vanity, broad mirror, and white tile floor.
Bathroom with glass walk-in shower, mosaic floor, and long double-sink vanity.
Bathroom with a glass shower enclosure and a white vanity with sage-green cabinetry.
Bathroom with a long double-sink vanity, pale green cabinetry, and tiled shower enclosure.
Bedroom with two twin beds in floral bedding, a wooden chair, and a ceiling fan.
Bedroom with two floral twin beds, a ceiling fan, and a window overlooking a landscaped yard.
Bathroom with a white vanity, striped walls, navy towels, and framed artwork.
Laundry room with washer and dryer, utility sink, and overhead cabinets.
Furnished enclosed lanai with cushioned seating and a round table overlooking a screened pool.
Screened pool lanai with white patio furniture and tropical landscaping.
Enclosed lanai with wicker seating and a white cabinet overlooking a screened pool.
Screened pool and raised circular spa beside a light-colored home, with palm trees and tropical landscaping.
Screened pool and raised spa beside a stucco home.
VIEW PHOTOS
Courtesy of Maria Oddy, LLC, Alfred Robbins Realty Group, 239-821-6277
$510,000

54 Grey Wing PT

3 Beds 3 Baths 2,457 Sq.Ft.

Description

Immediate Golf Membership Available! Enjoy the Eagle Creek lifestyle without the wait.
Located on prestigious Million Dollar Row, this 3-bedroom, 2.5-bath residence offers beautiful landscaped views, exceptional privacy, and an outstanding location just moments from the clubhouse.
The spacious floor plan features a large great room, separate family room, sunny breakfast nook, generous primary suite with a walk-in closet, a large laundry room, and a 2-car garage. Electric storm shutters provide added convenience and peace of mind. Outside, the screened lanai offers a private pool and spa surrounded by lush tropical landscaping.
Ready for your personal vision, this home presents an exceptional opportunity to renovate and create your dream residence in one of Eagle Creek's most desirable locations. The solid floor plan, generous room sizes, and prime setting provide the perfect canvas to design a home that reflects your own style.
Ideally situated between downtown Naples and Marco Island, Eagle Creek offers championship golf, tennis, pickleball, fitness, dining, and a vibrant social lifestyle.
A rare opportunity to secure an Immediate Golf Membership while customizing a home to your exact taste.

Share Property

Location

54 Grey Wing PT, NAPLES, FL 34113

Status

Sold

Date Sold

October 9, 2026

Property Amenities

Interior
Laundry room Laundry in Residence
Appliances Electric Cooktop, Dishwasher, Disposal, Dryer, Freezer, Microwave, Refrigerator/Freezer
Flooring Carpet, Tile
Total Bedrooms: 3
Half Bathrooms: 1
Full Bathrooms: 2
Other Interior Features Built-In Cabinets, Smoke Detectors, Walk-In Closet(s)
Area & Lot
Total area 2,911 Sq.Ft.
Living area 2,457 Sq.Ft.
MLS® ID 226027084
Year Built 1988
High School LELY
Middle School MANATEE
Elementary School MANATEE
Water Frontage None
View Description Landscaped Area
Architecture Styles Single Family
Type Residential
Status Sold
Exterior
Stories 1
Pool Community, Below Ground, Screen Enclosure
Air conditioning Ceiling Fan(s), Central Electric
Heat type Central Electric
Water Source Central
Garage Space 2.0
Security Features Gated Community, Smoke Detector(s)
Other Exterior Features Screened Lanai/Porch
Parking 2 Assigned, Driveway Paved, Attached
Lot Features Cul-De-Sac
Roof Tile
Finance
Sales Price $510,000
HOA Fees $27,236 yearly
Real Estate Tax $3,384 yearly

Eagle Creek

Work With Maria

With my results-driven approach, disciplined negotiation strategies, excellent work ethic, and natural communication skills, I know how to fight for the terms you deserve. This is precisely why my clients have trusted me with their properties in Naples and Marco. The process works, and I make it a seamless and simple experience for you.