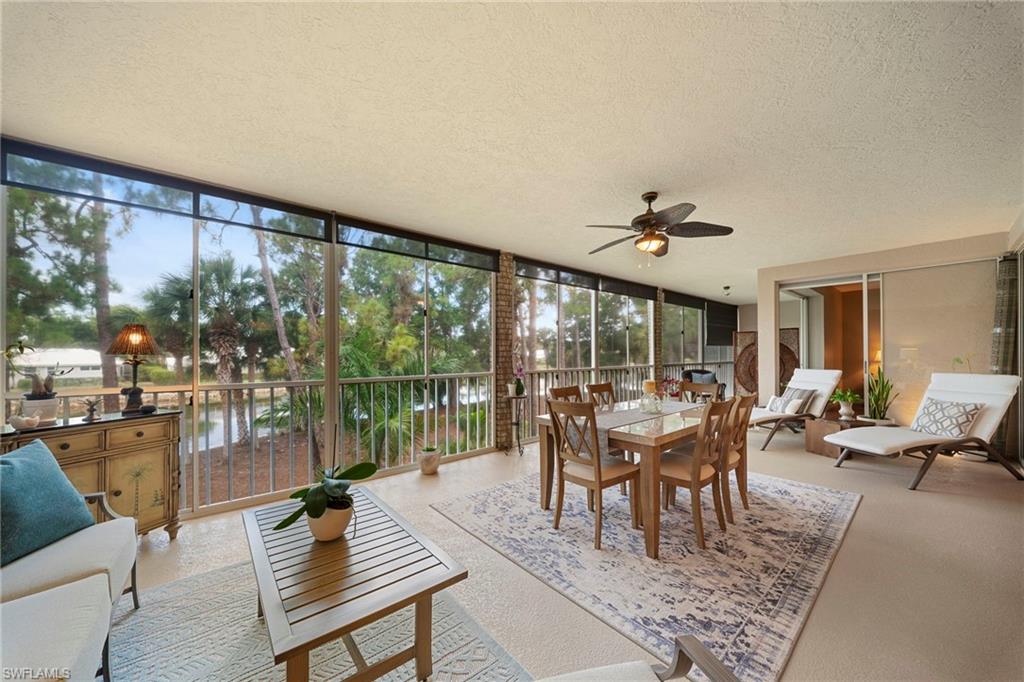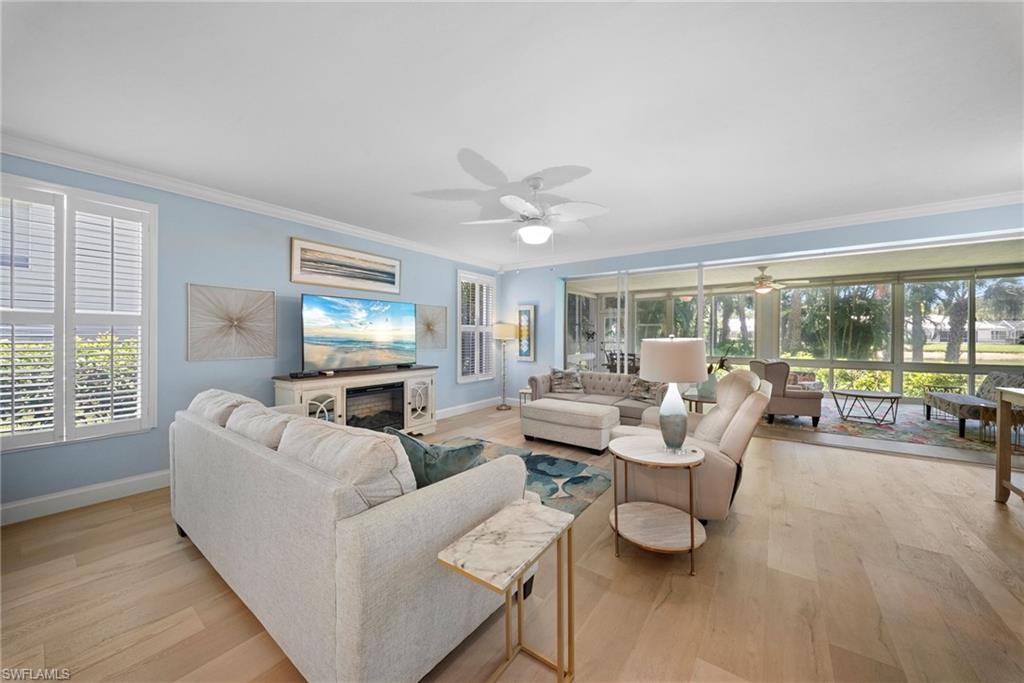
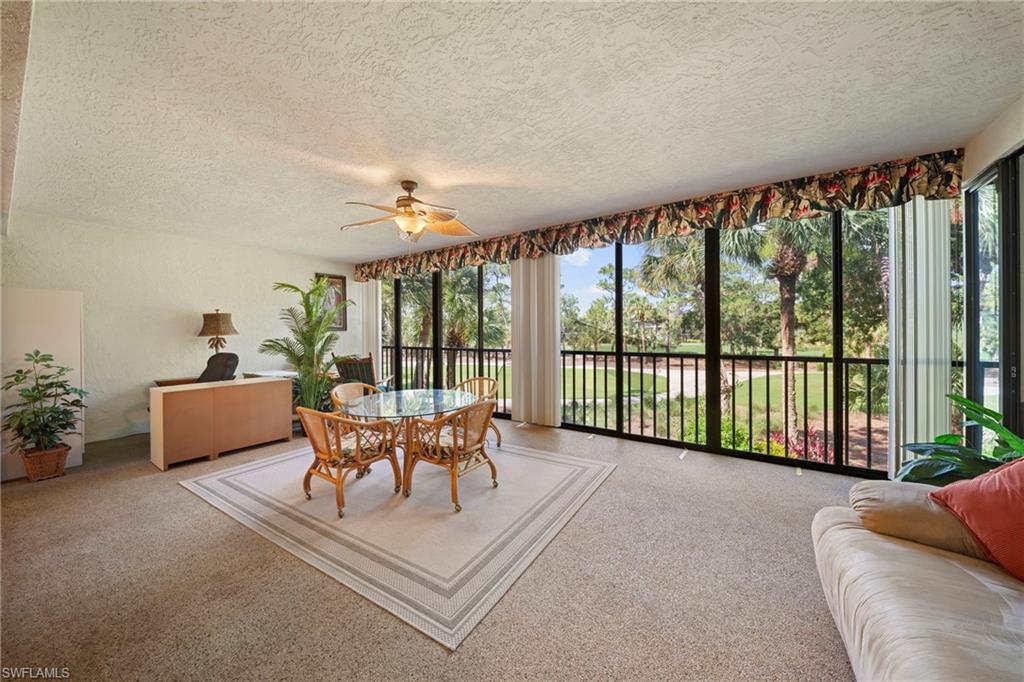



Living and dining area with large windows overlooking a green lawn and trees.
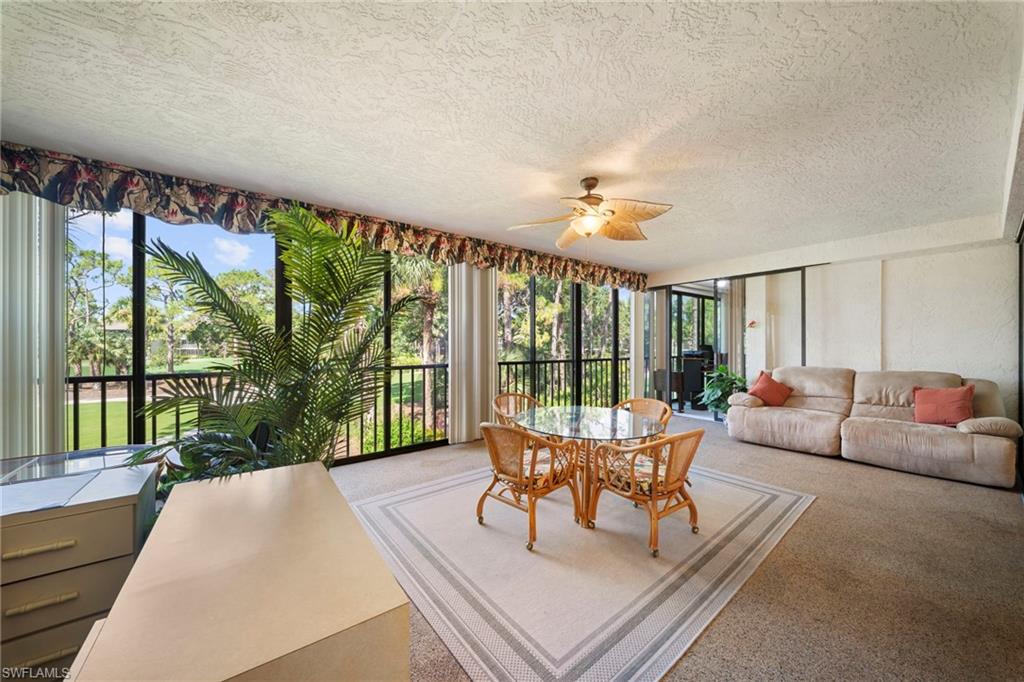
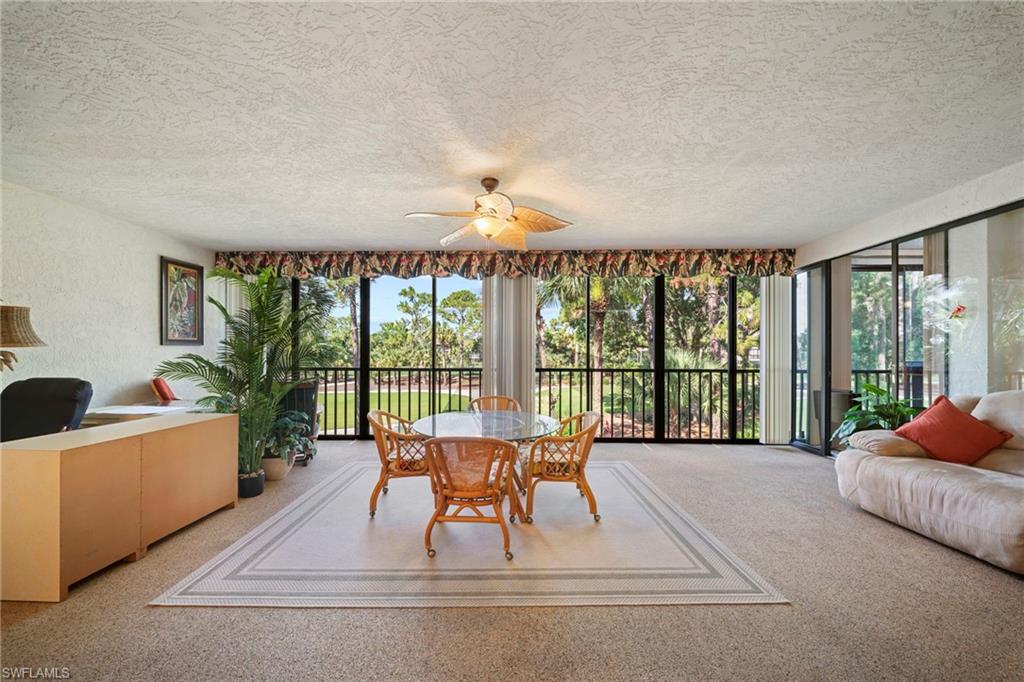
Living and dining area with wicker table, ceiling fan, and wide windows overlooking trees and green grounds.
Living and dining room with a glass table and large windows overlooking palm trees and greenery.
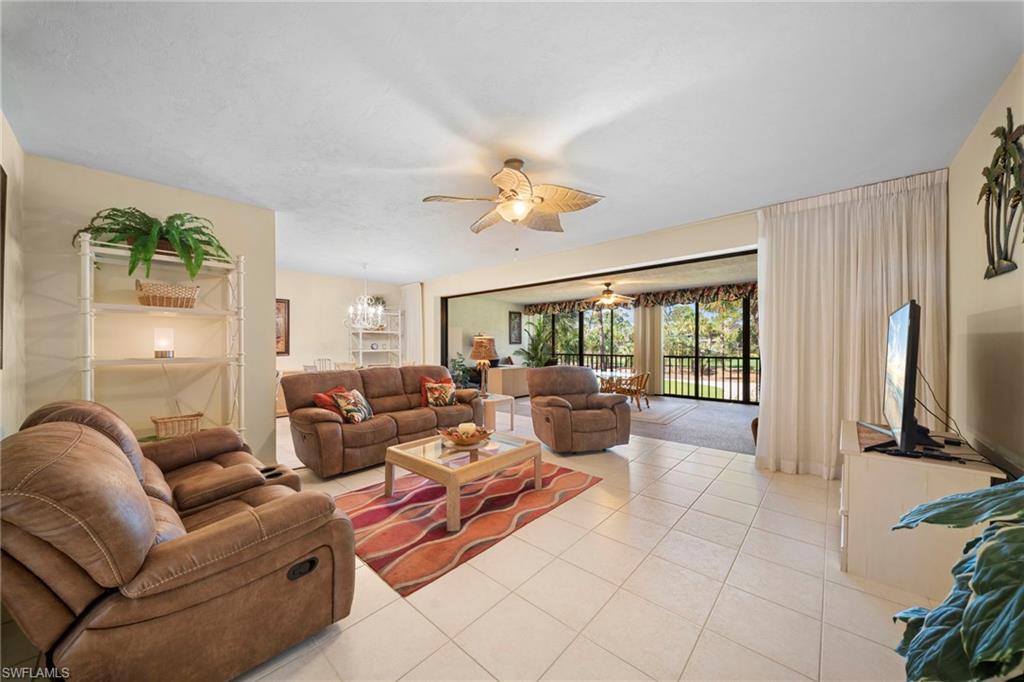
Furnished living room with brown recliners, tile floors, and sliding doors to a green lanai.
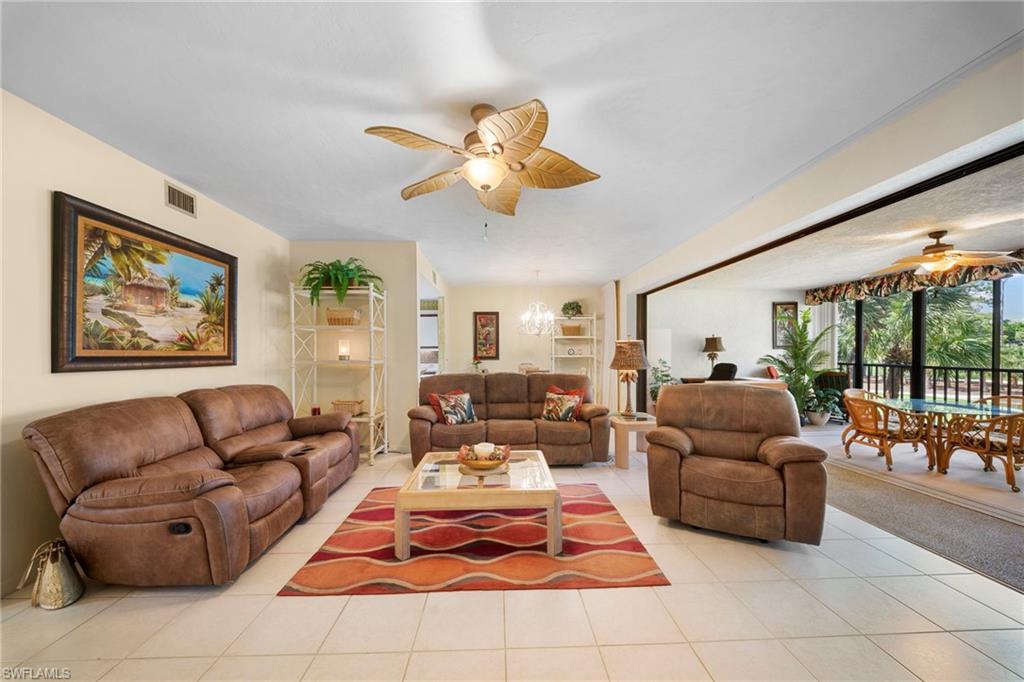
Living room with brown leather seating, a patterned rug, and windows overlooking greenery.
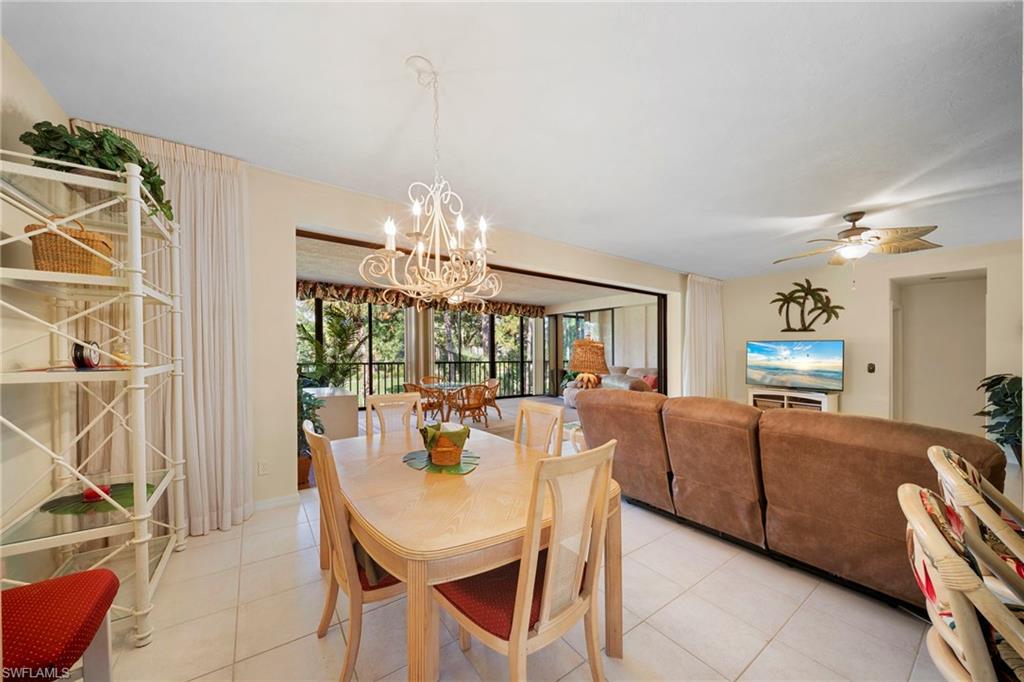
Open dining and living area with a chandelier, brown sofas, and large windows overlooking greenery.
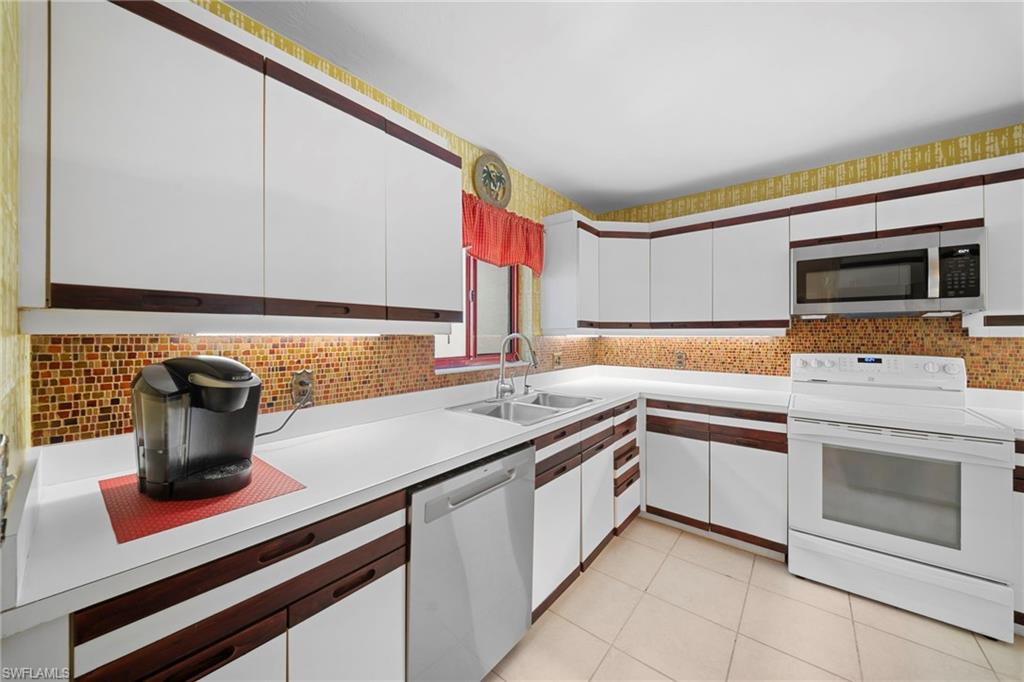
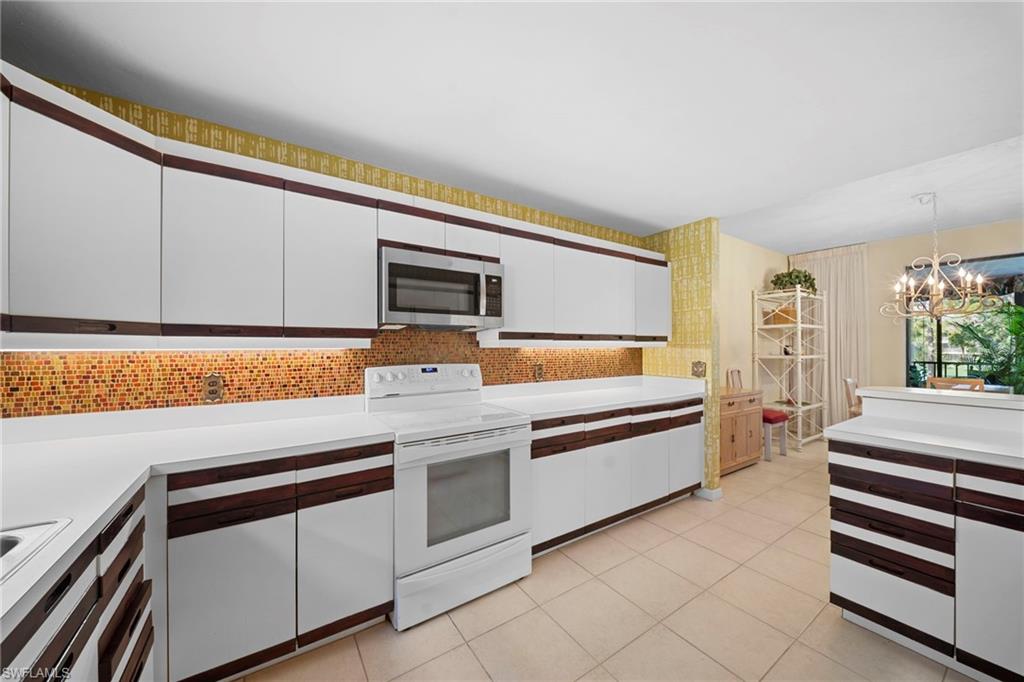
Kitchen with white cabinets, colorful mosaic backsplash, L-shaped counters, and white appliances.
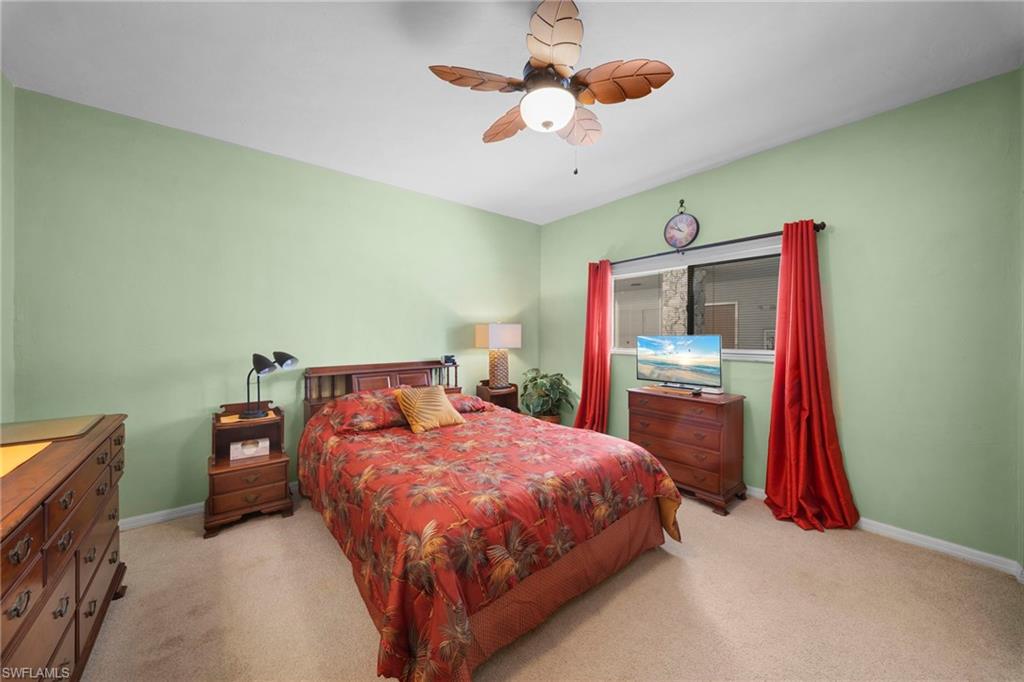
Bedroom with a red floral bedspread, pale green walls, and red curtains.
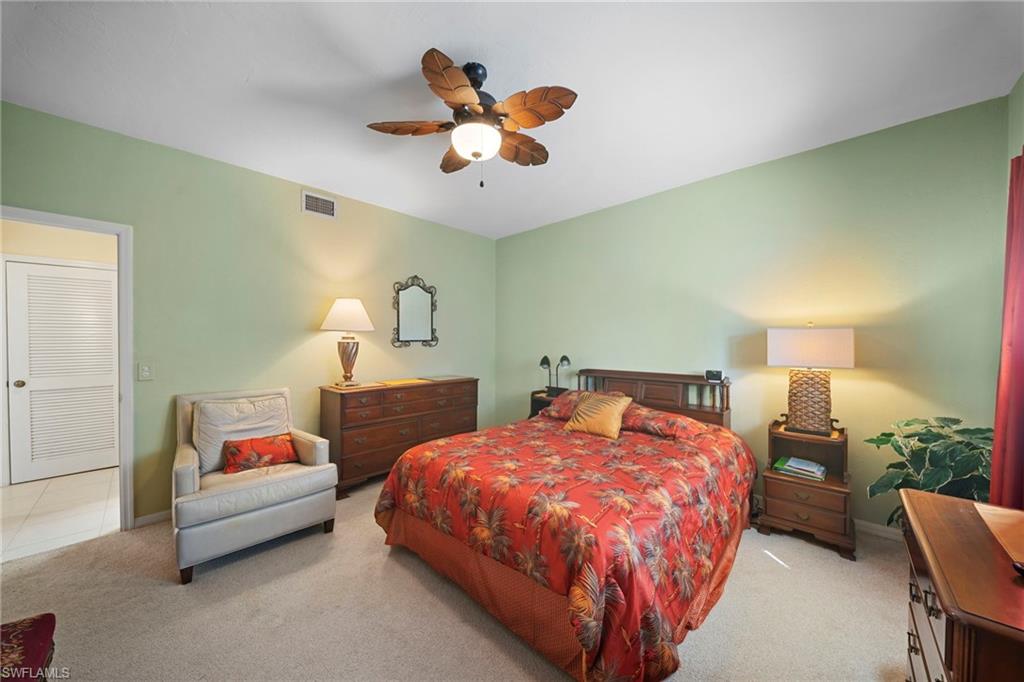
Bedroom with a red tropical-print bedspread, pale green walls, and a leaf-blade ceiling fan.
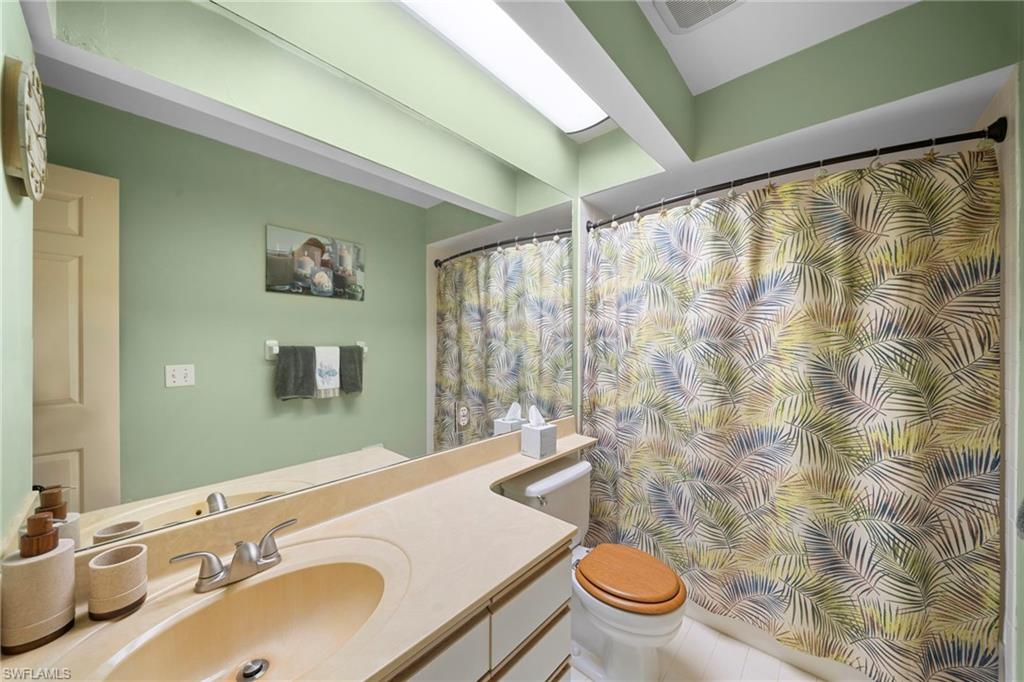
Bathroom with a long beige vanity, sage-green walls, and a tropical leaf-patterned shower curtain.
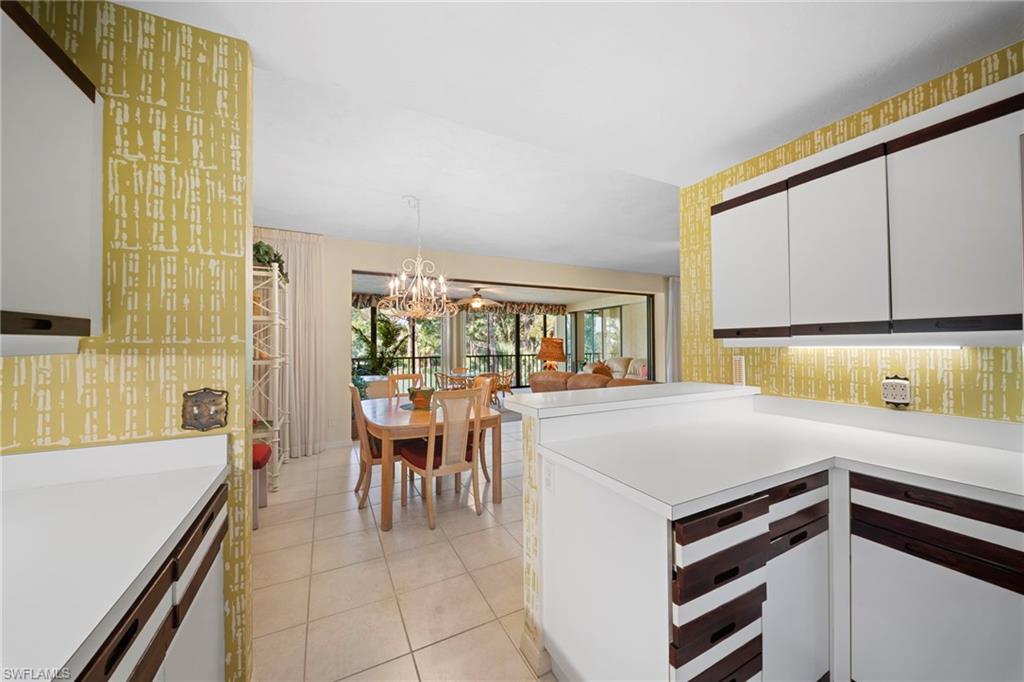
Kitchen with white counters and yellow patterned walls opening to a dining area and leafy view.
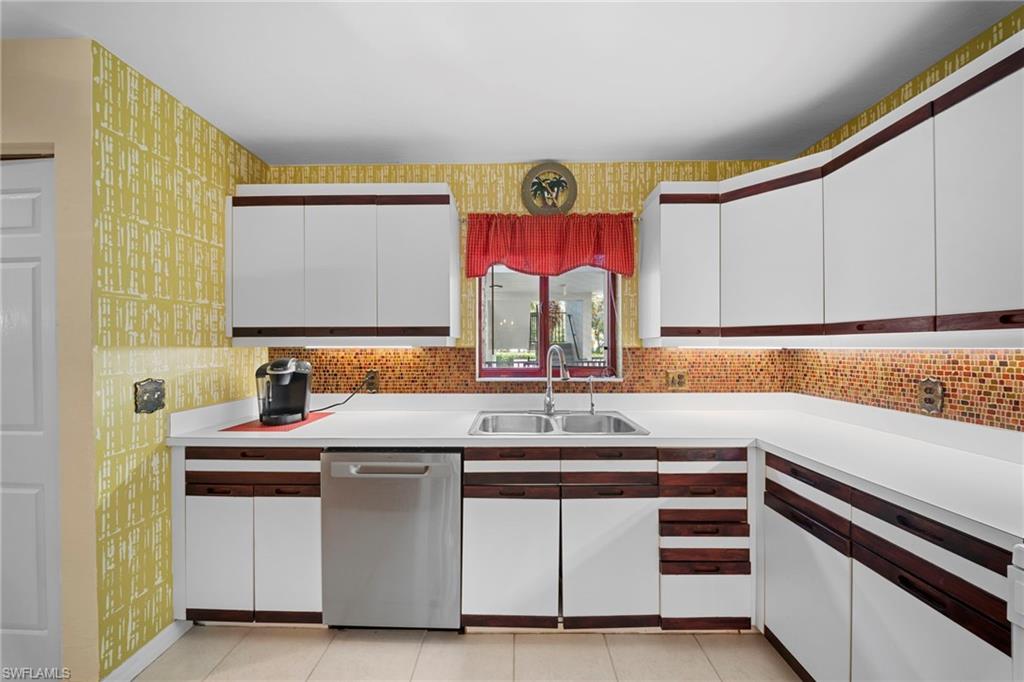
Kitchen with white and dark wood cabinets, mosaic backsplash, and sink beneath a red-valanced window.
Kitchen with white cabinets, dark wood trim, colorful mosaic backsplash, and a white range.
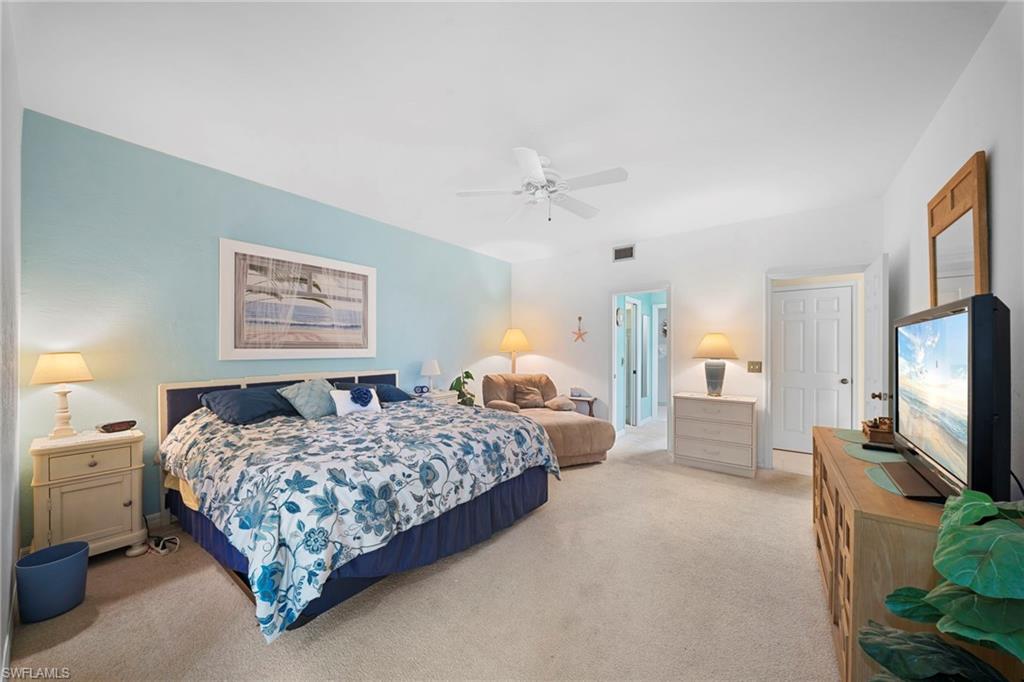
Bedroom with blue floral bedding, an aqua accent wall, and a sitting area.
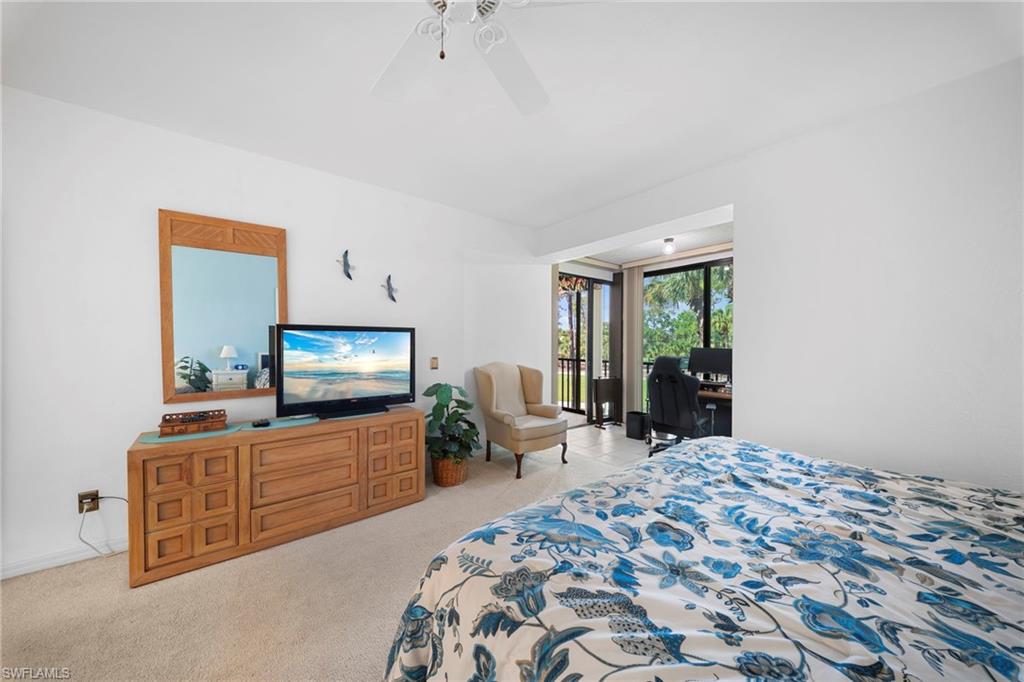
Bedroom with a blue-and-white bedspread, wood dresser, and glass doors beside a desk area.
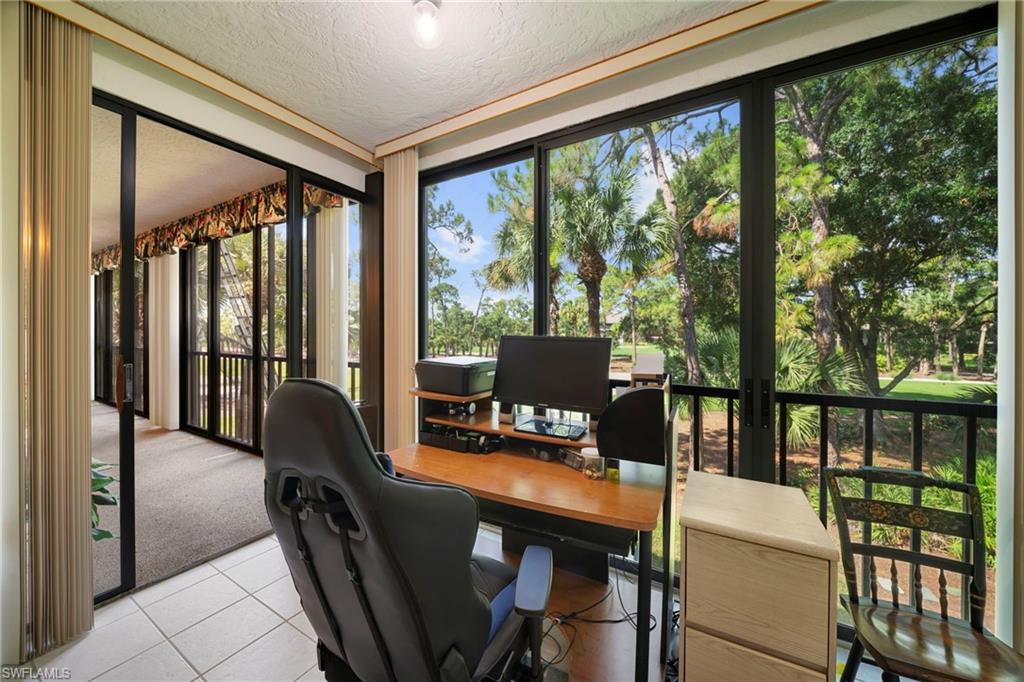
Home office with a wooden desk and large windows overlooking leafy trees.
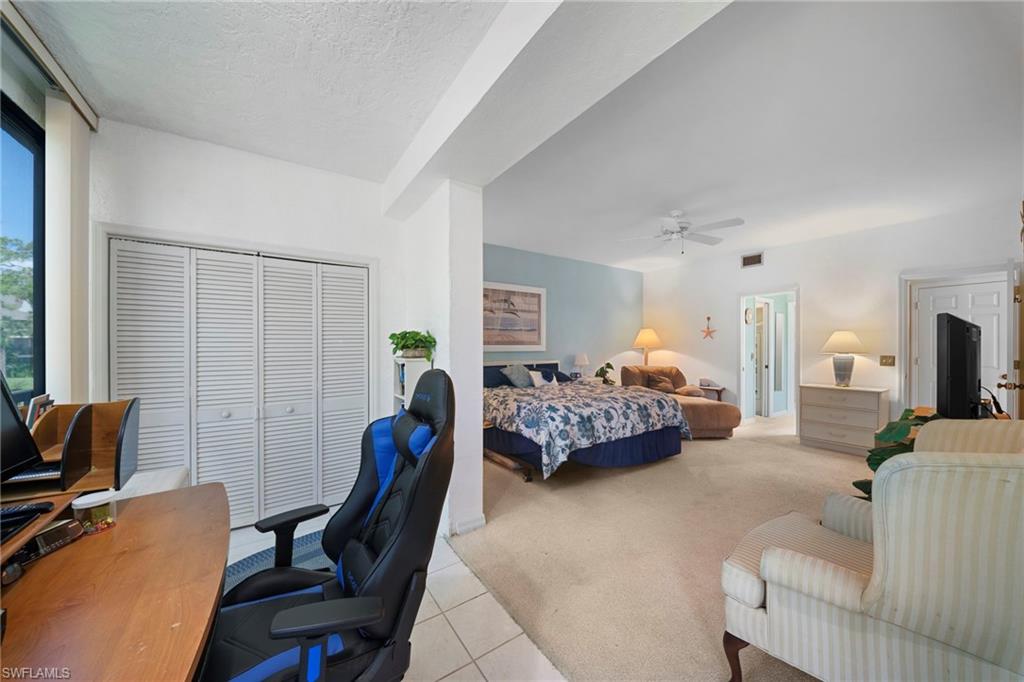
Bedroom with adjoining workspace, floral bedding, louvered closet doors, and a striped armchair.
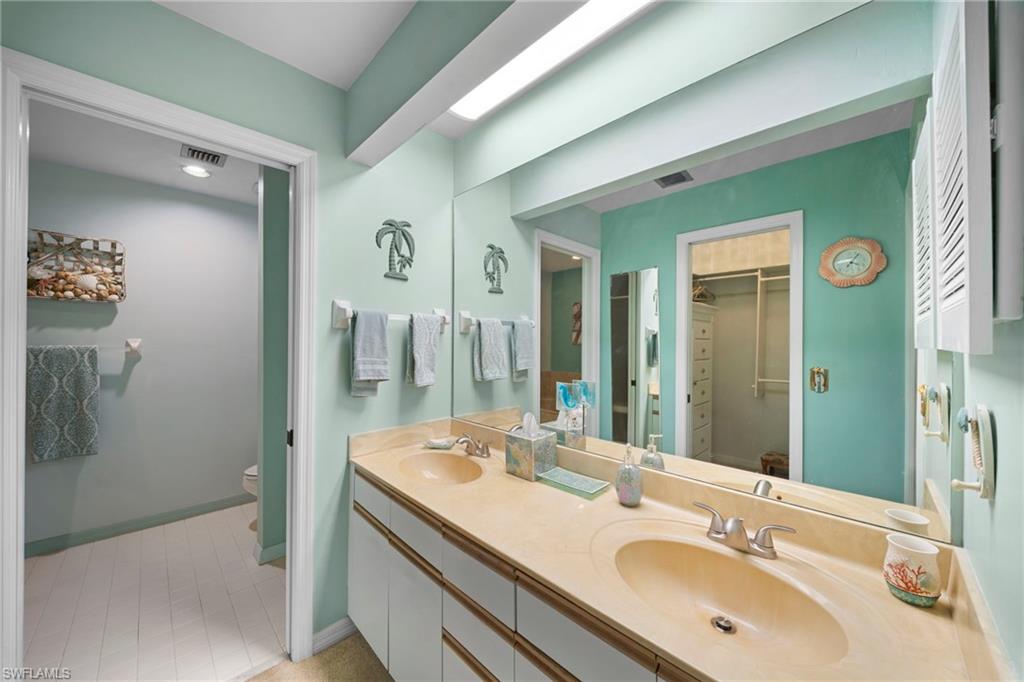
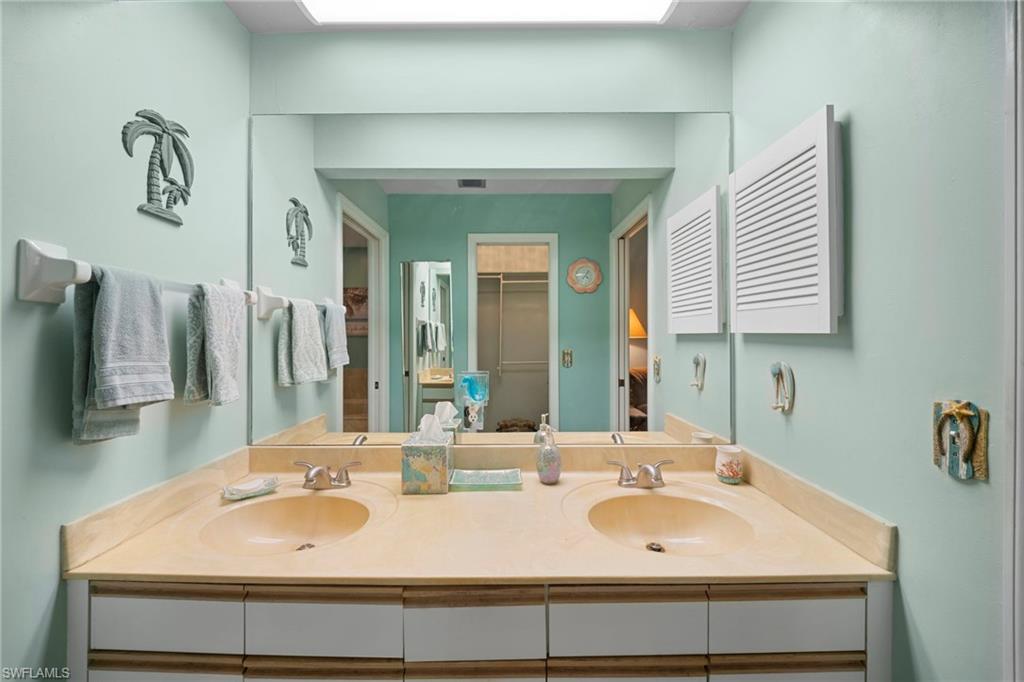
Bathroom with a double-sink vanity, large mirror, and aqua walls.
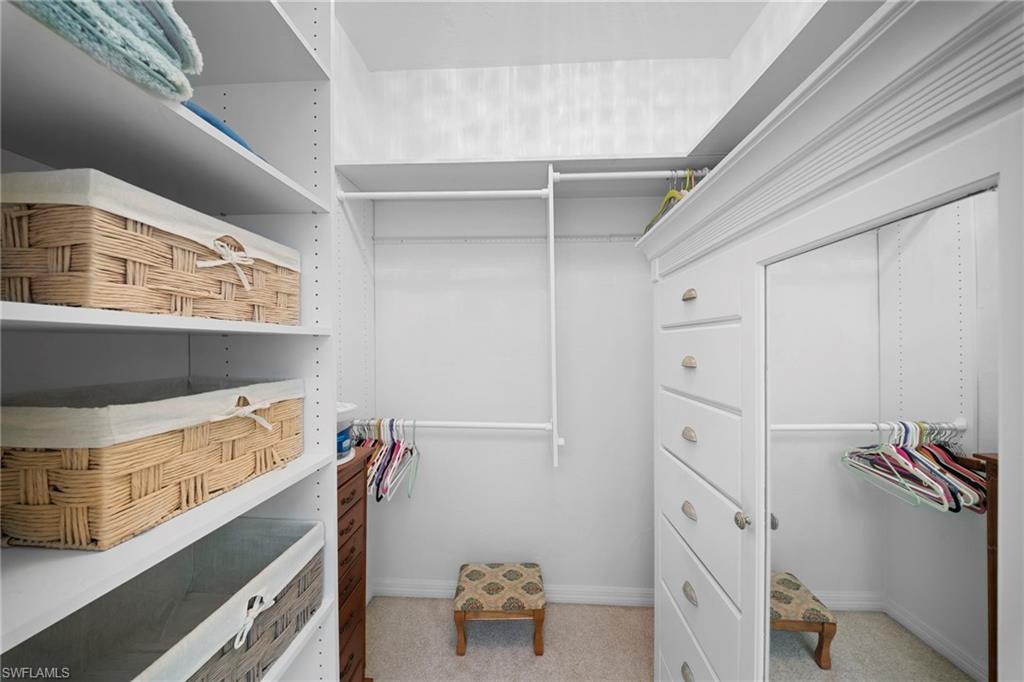
Walk-in closet with wicker storage baskets on white shelves and a mirrored sliding door.
Bathroom with a double-sink vanity, pale countertop, and aqua walls.
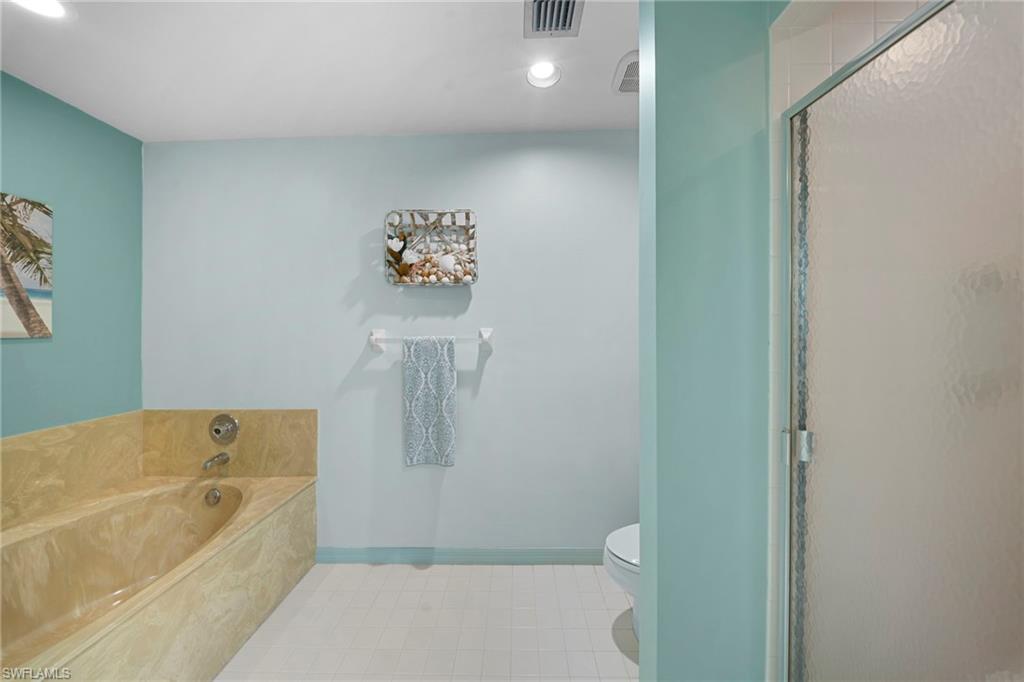
Bathroom with a tan built-in tub, turquoise walls, and a frosted-glass shower.
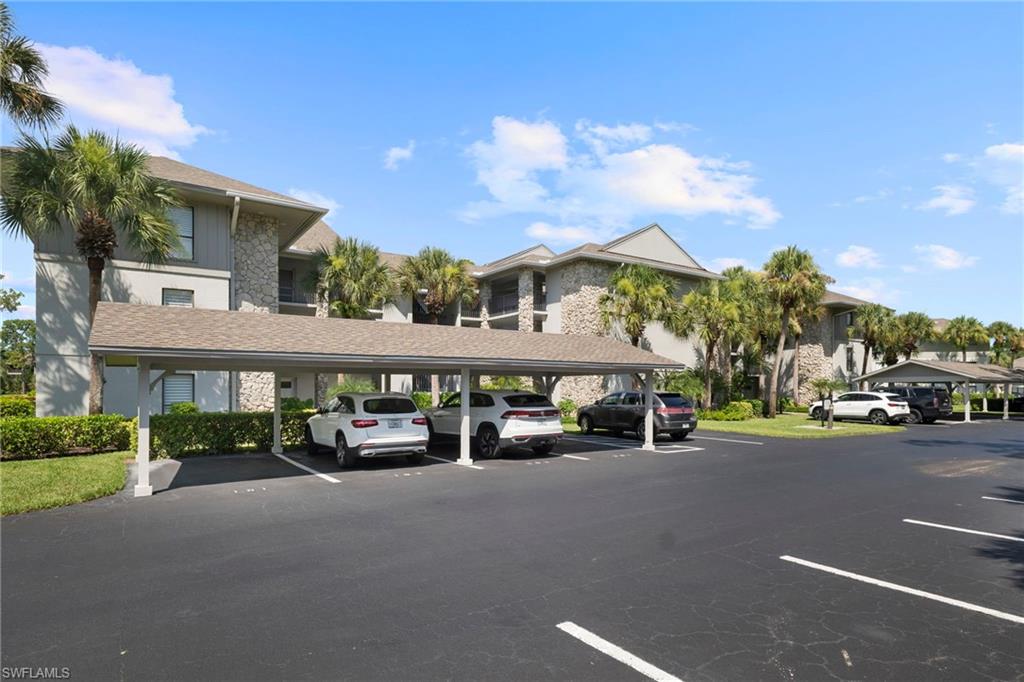
Residential building with stone facades, palm trees, and covered parking.
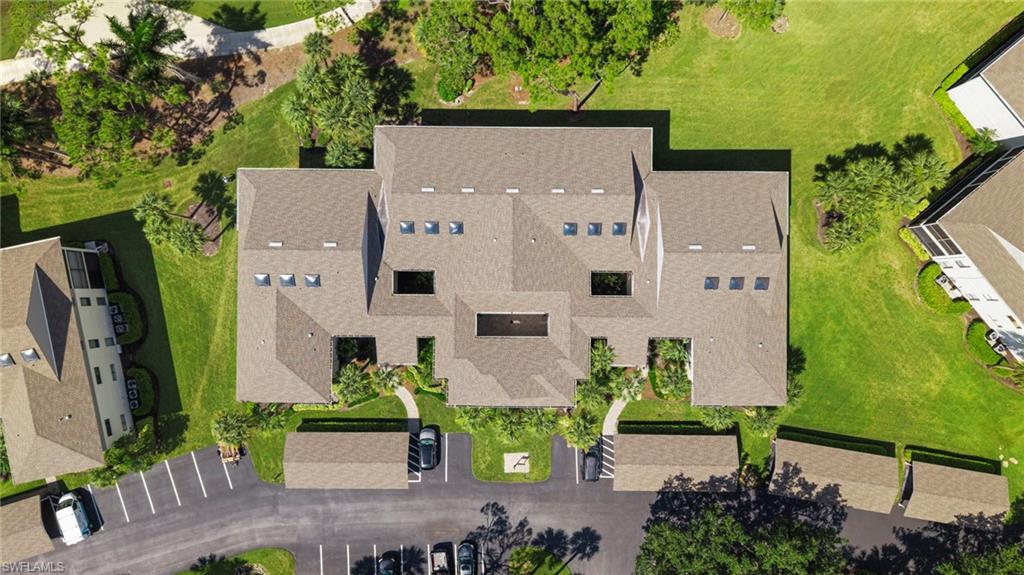
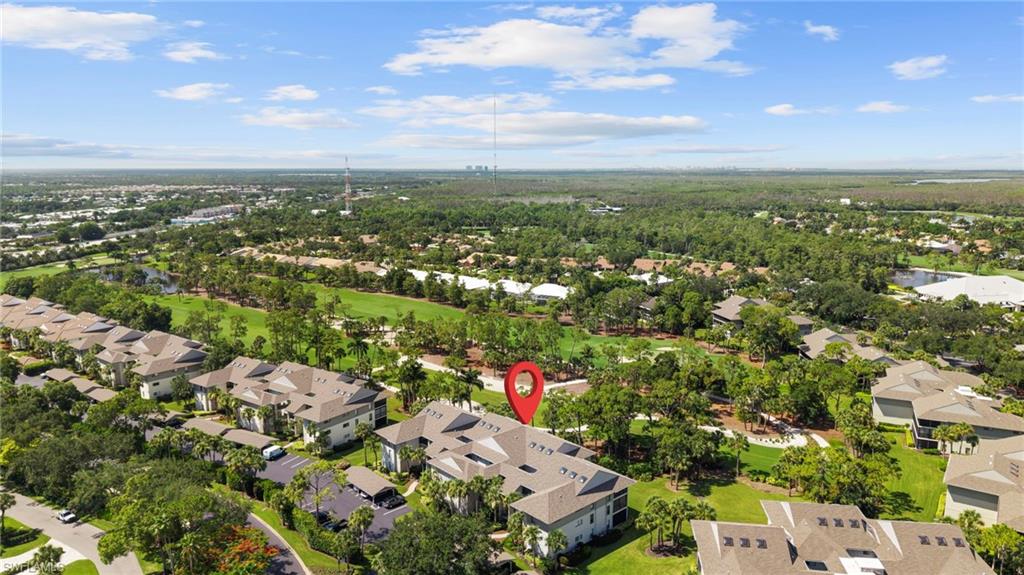
Aerial view of a condominium building with a broad roof, landscaped grounds, and parking.
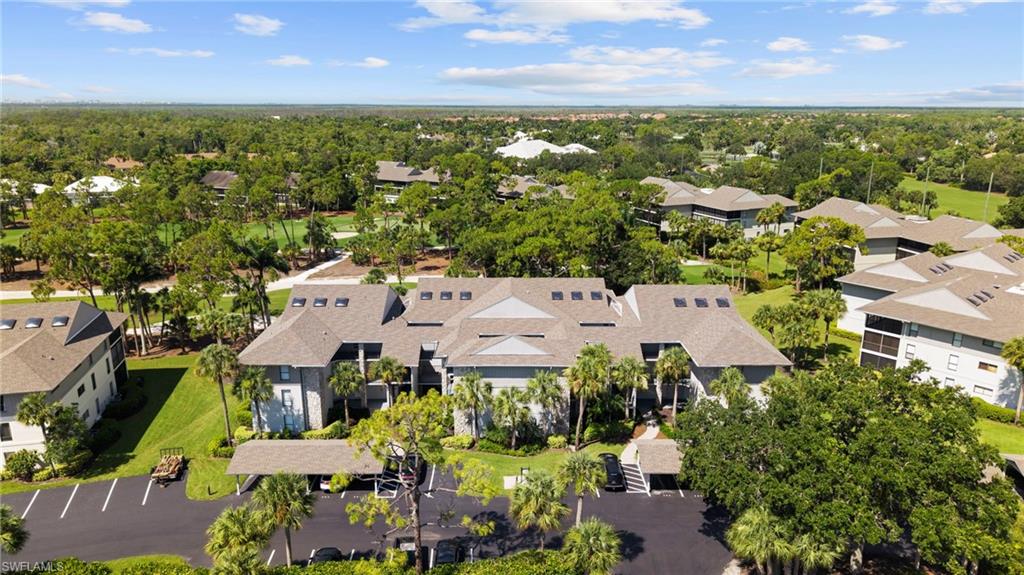
Aerial view of low-rise condominiums amid mature trees, with parking areas and a flat horizon.
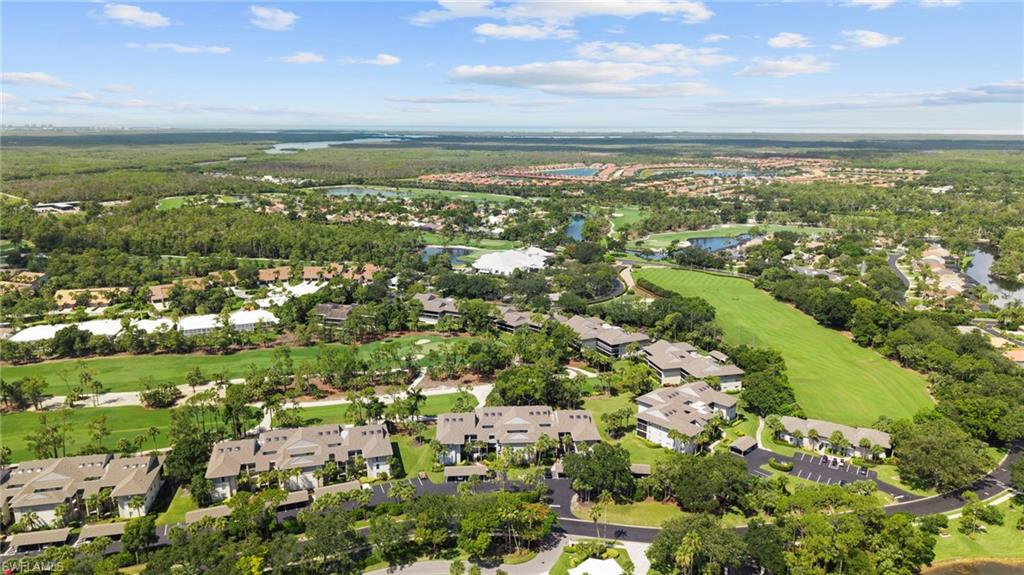
Aerial view of condominium buildings surrounded by trees, lawns, and a golf course.
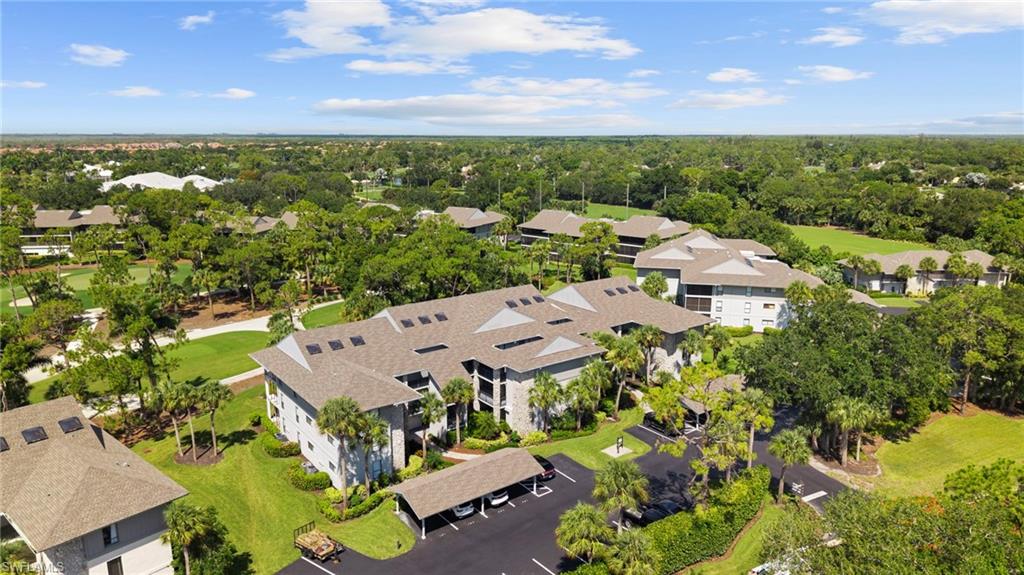
Aerial view of a condominium complex surrounded by mature trees and landscaped lawns.
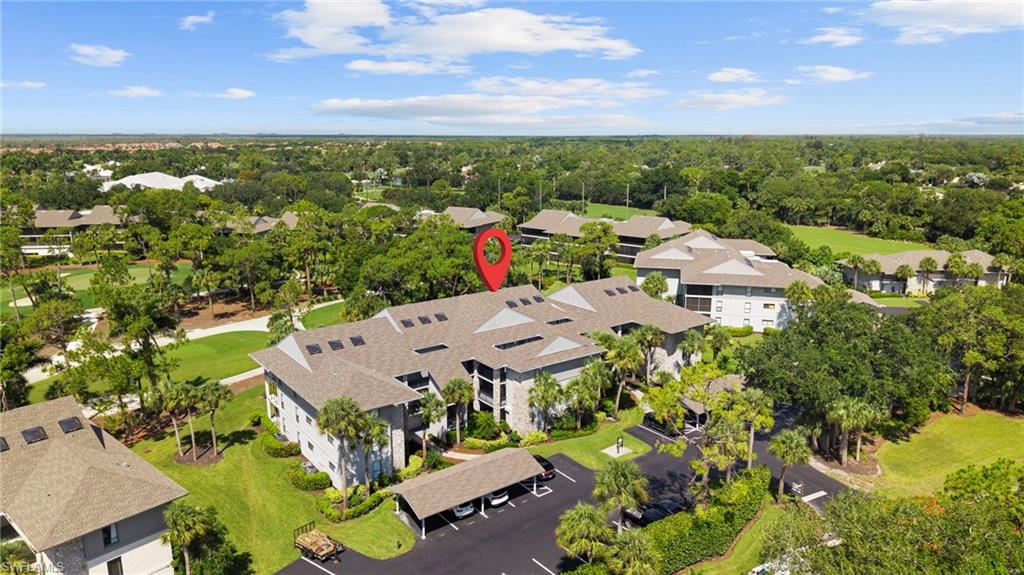
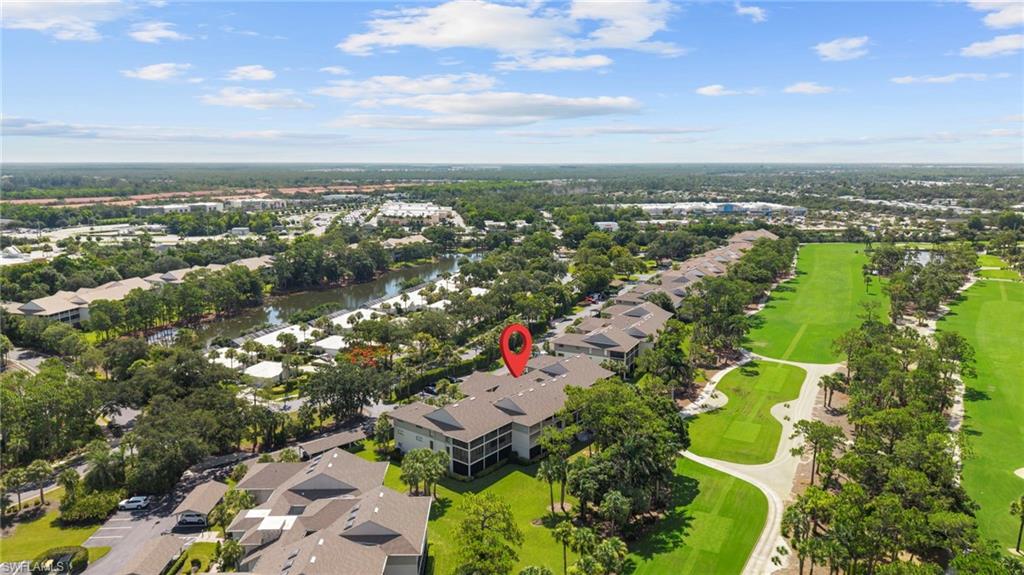
Aerial view of homes beside a golf course, with a red map pin marking a property.
Aerial view of condos beside a golf course, with a red pin marking one building.
Aerial view of a golf course community with homes, ponds, and wetlands beyond.
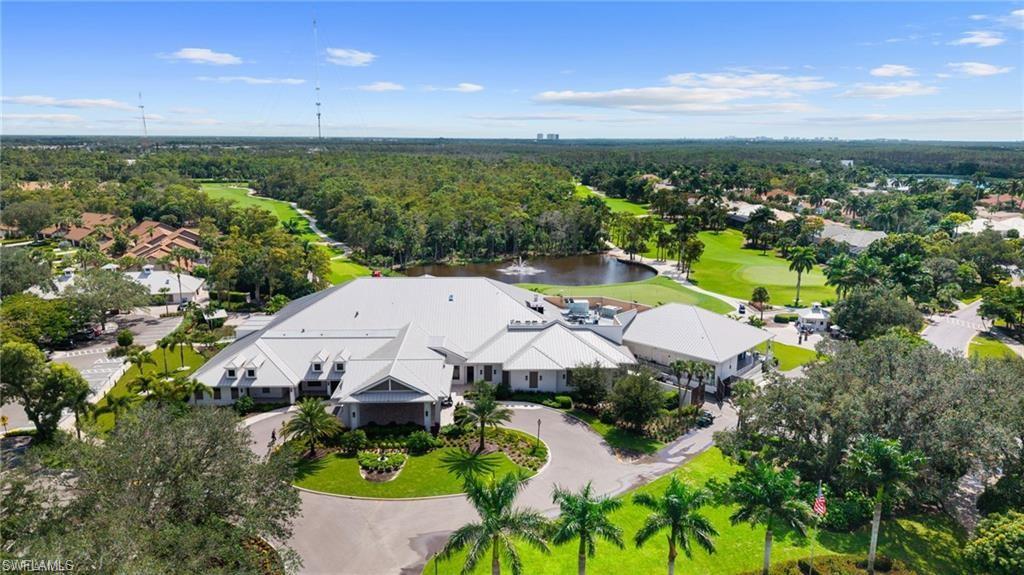
Aerial view of a golf community clubhouse beside fairways, a pond, and surrounding homes.
Furnished dining area with a vaulted wood ceiling, large windows, dining tables, and a bar.
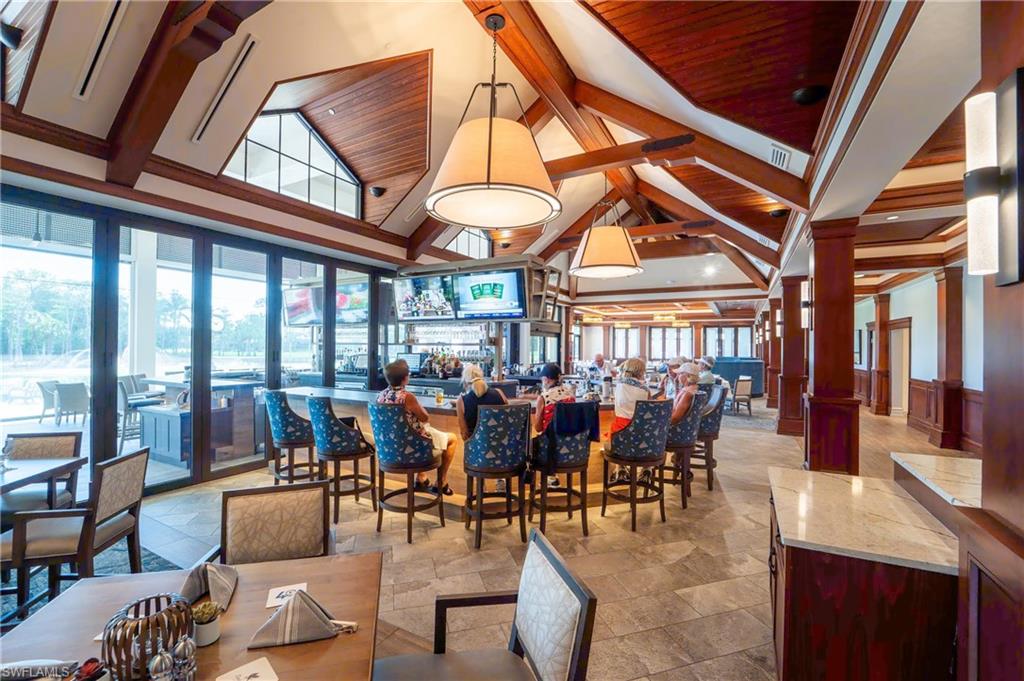
Dining room with a long bar, blue upholstered stools, and a high timber-beamed ceiling.
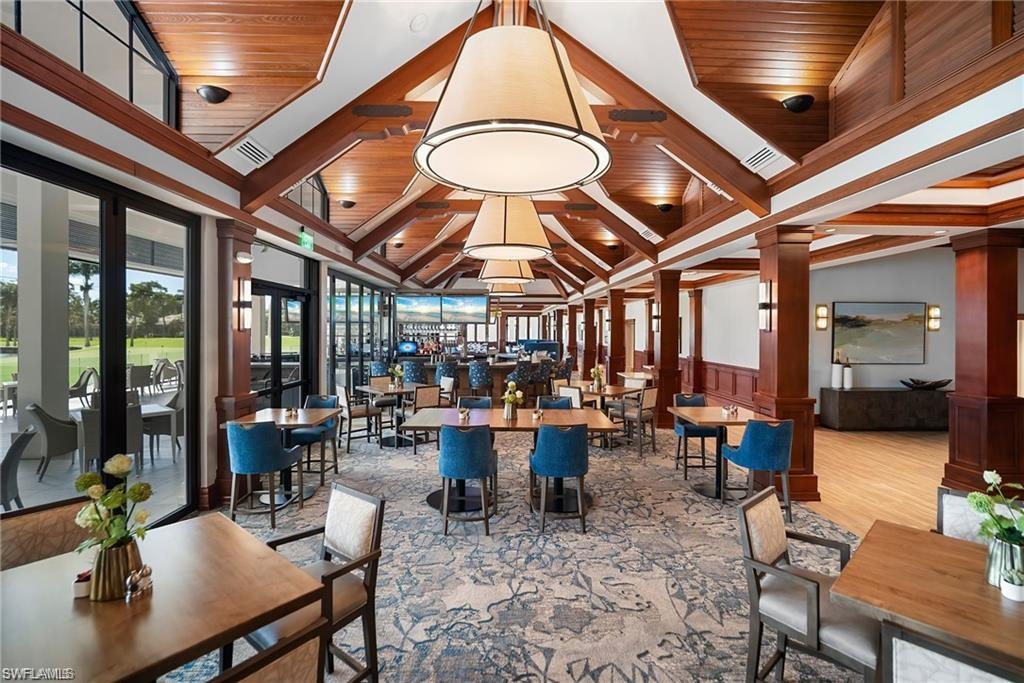
Dining room with a vaulted timber ceiling, blue chairs, and windows overlooking a golf course.
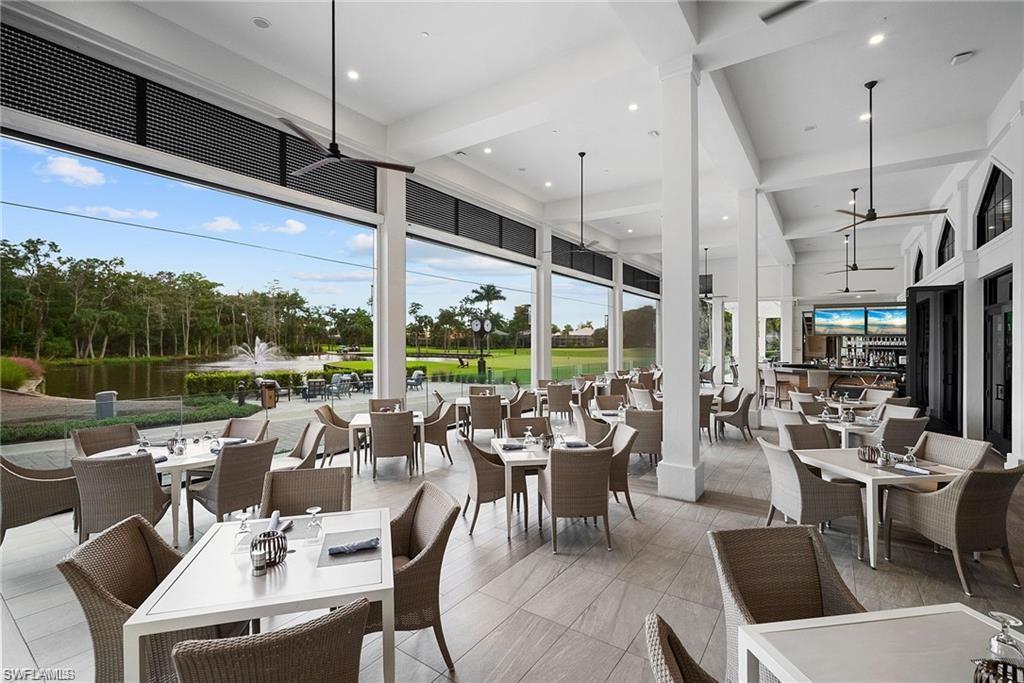
Covered dining patio with wicker tables overlooking a pond and fountain.
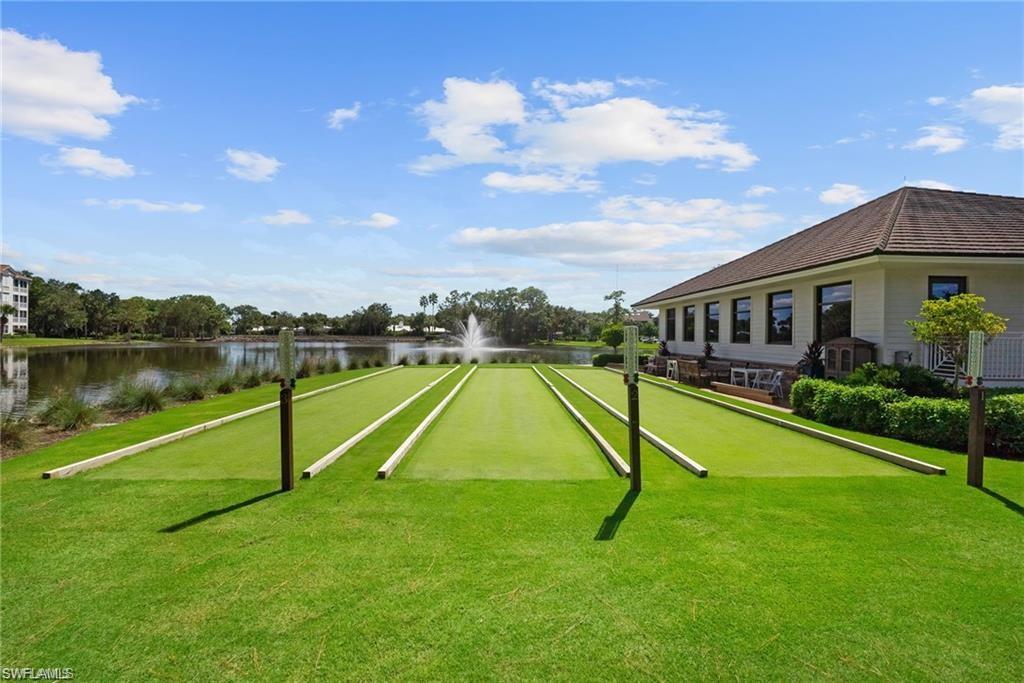
Lawn bowling green beside a pond and fountain, with a clubhouse and outdoor seating.
Aerial view of a golf course community with a white-roofed clubhouse and ponds.
Aerial view of a golf course fairway, surrounding homes, and a pond in Naples.
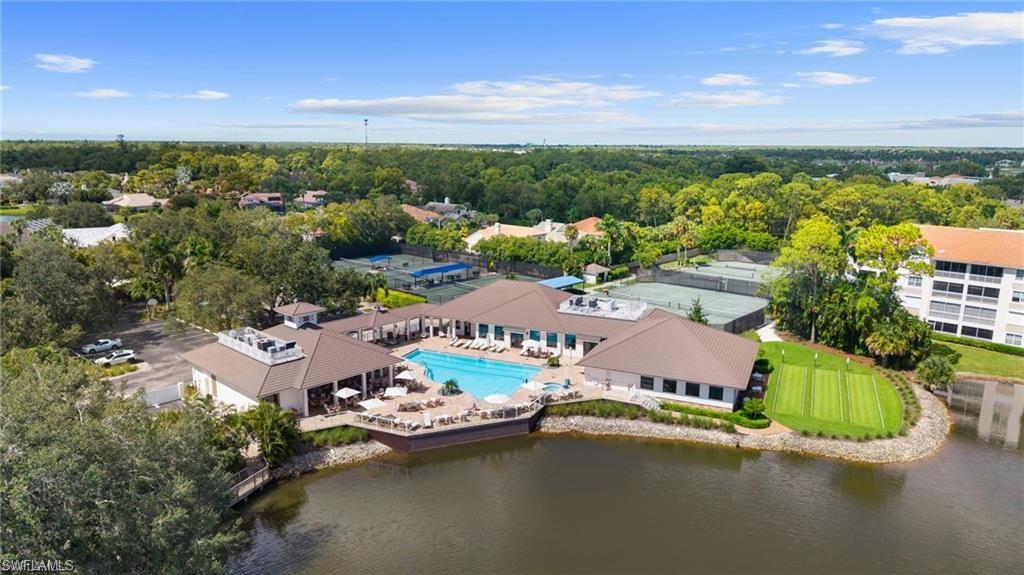
Aerial view of a lakeside clubhouse with a pool and tennis courts.
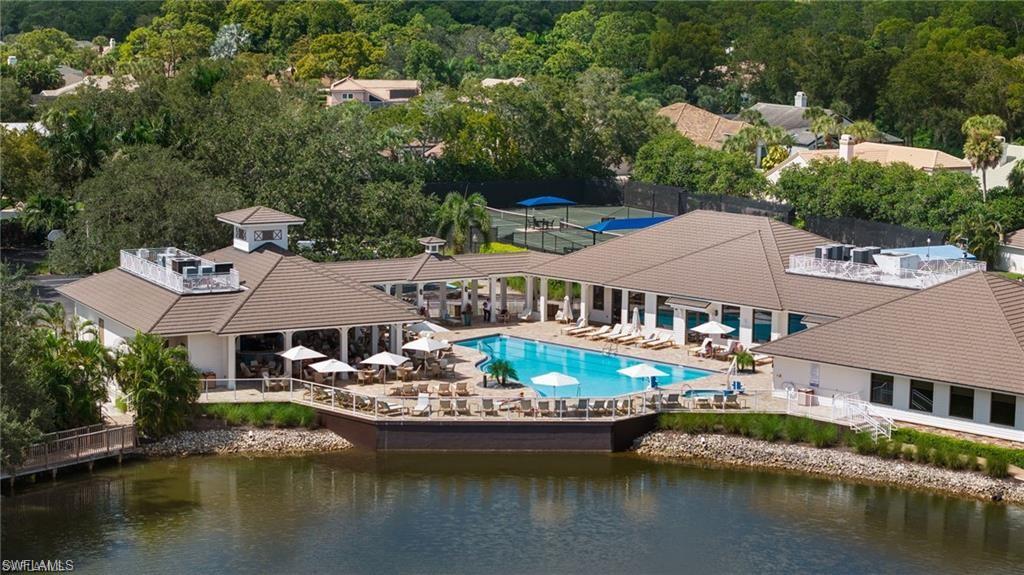
Community pool and clubhouse beside a pond, with tennis courts and lounge chairs.
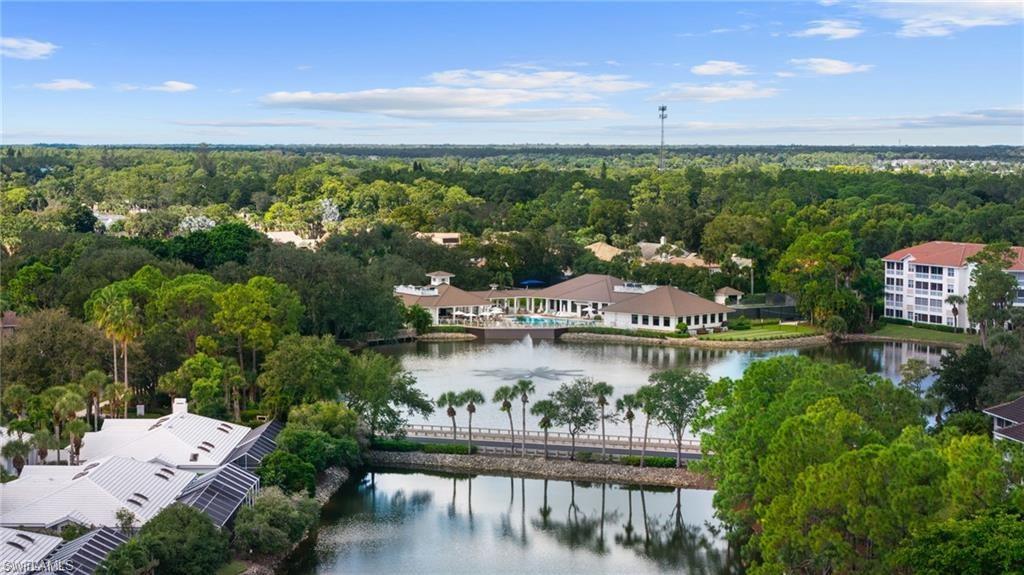
Aerial view of a residential community with a lakeside clubhouse, pond, and surrounding trees.
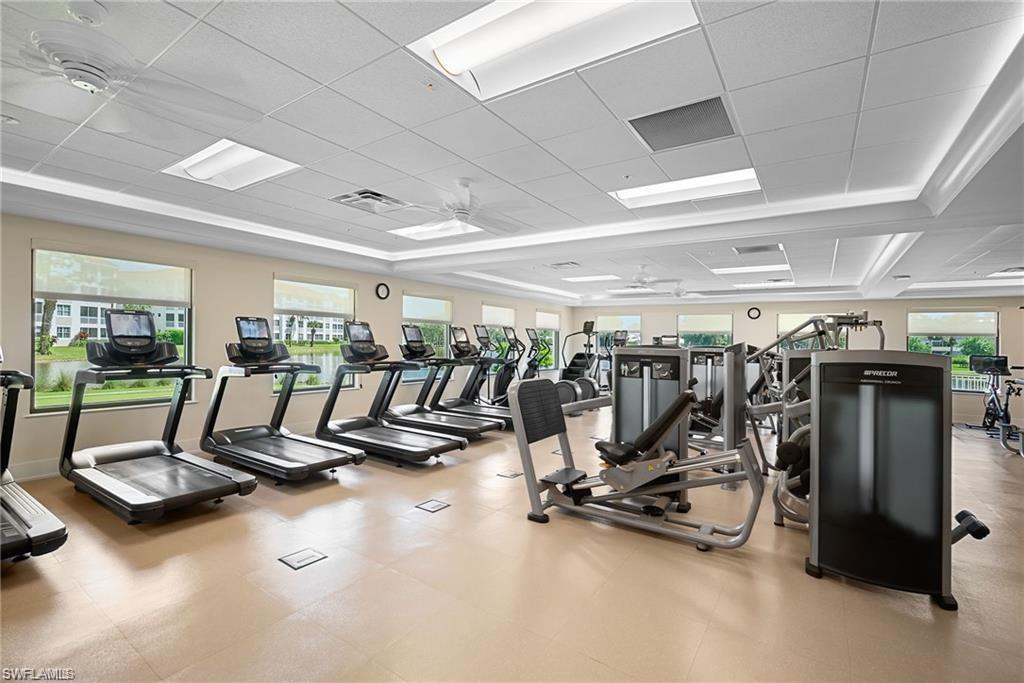
Fitness room with treadmills by large windows and weight-training machines.
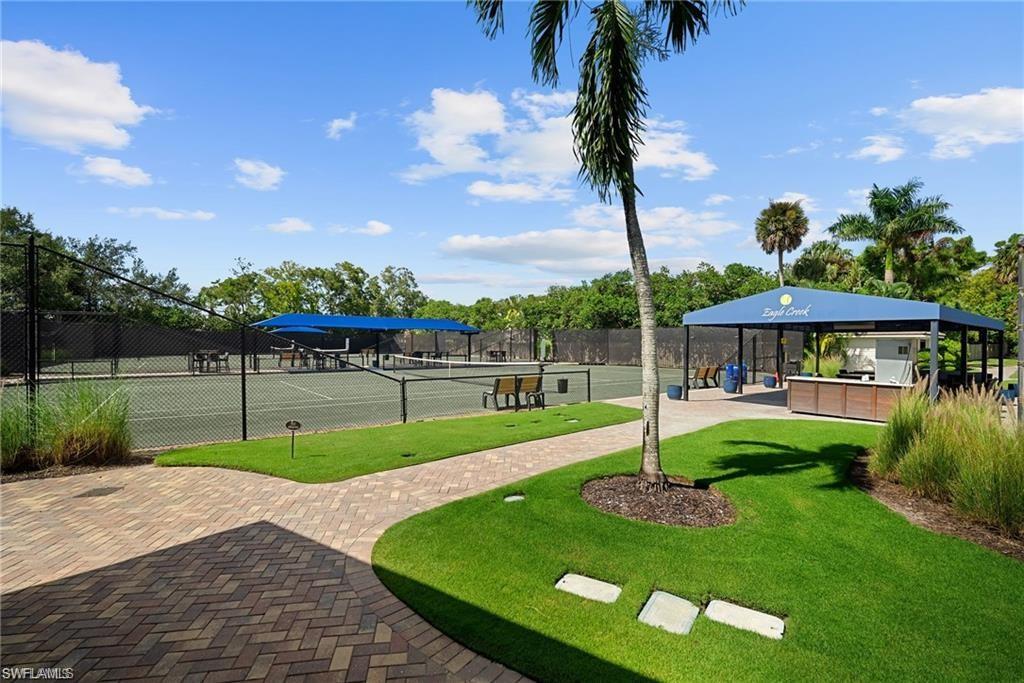
Fenced tennis court and Eagle Creek pavilion beside a brick walkway and landscaped lawn.
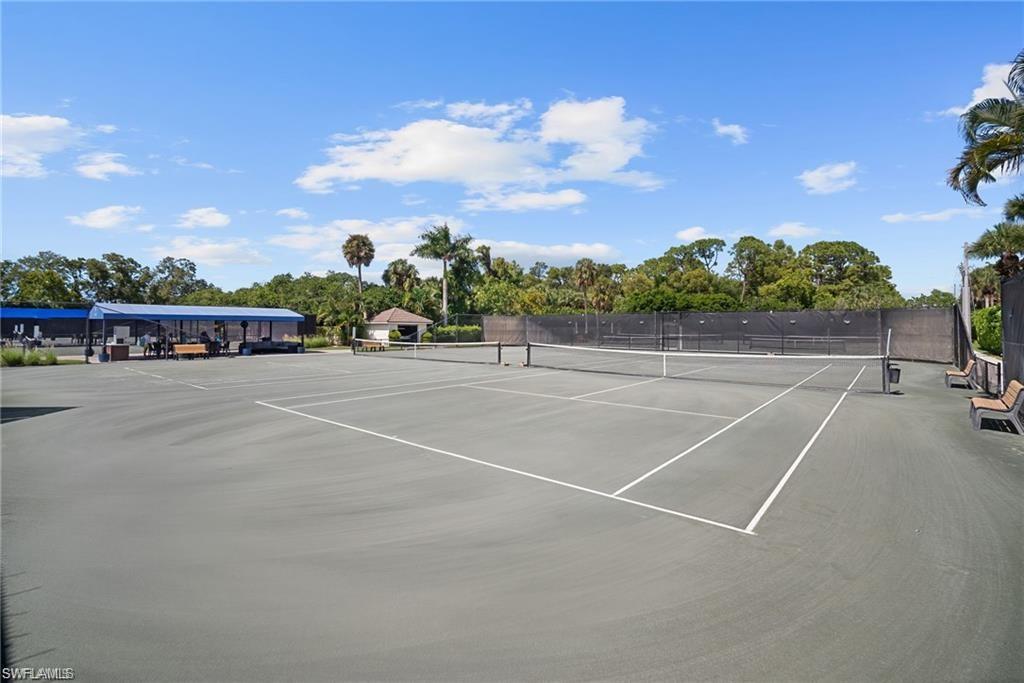
Outdoor tennis courts with a covered seating area and palm trees.
VIEW PHOTOS
Courtesy of Maria Oddy, LLC, Alfred Robbins Realty Group, 239-821-6277
$240,000

758 Eagle Creek DR 202

2 Beds 2 Baths 1,553 Sq.Ft.

Description

GOLF IN WAITING PROGRAM AVAILABLE. Enjoy the opportunity to begin experiencing the Eagle Creek golf lifestyle while awaiting full Golf Membership.

Create your own piece of paradise in this turnkey, second-floor 2-bedroom, 2-bath condominium at Eagle Creek, where the elevated vantage point offers beautiful golf course views overlooking the 4th tee and 3rd hole. The spacious lanai provides the perfect place to relax and enjoy the scenery, with new lanai flooring and windows currently being replaced.

Bright and inviting, this residence is move-in ready while offering the perfect opportunity to add your own personal style and design. Additional features include a covered carport, private storage closet, and convenient elevator access.

Eagle Creek Golf & Country Club offers an exceptional private club lifestyle. Spend your days on the championship 18-hole golf course, practice your game at the driving range, putting green, and short-game practice area, or enjoy tennis, pickleball, and bocce. Relax poolside at the Junior Olympic-sized swimming pool and spa, stay active in the state-of-the-art fitness center, or gather with friends for lakeside dining, drinks, and seasonal live entertainment.

The newly renovated clubhouse provides a welcoming hub for residents, all just minutes from the shopping, dining, and beaches of downtown Naples and Marco Island.

Share Property

Location

758 Eagle Creek DR 202, NAPLES, FL 34113

Status

For Sale

Property Amenities

Interior
Laundry room Laundry in Residence
Appliances Electric Cooktop, Dishwasher, Dryer, Microwave, Refrigerator/Freezer, Washer
Flooring Carpet, Tile
Total Bedrooms: 2
Full Bathrooms: 2
Other Interior Features Fire Sprinkler, Smoke Detectors, Walk-In Closet(s)
Area & Lot
Total area 2,399 Sq.Ft.
Living area 1,553 Sq.Ft.
MLS® ID 226025031
Year Built 1988
High School LELY
Middle School MANATEE
Elementary School MANATEE
Water Frontage None
View Description Golf Course
Architecture Styles Low Rise (1-3)
Type Condo
Status For Sale
Exterior
Stories 1
Pool Community
Air conditioning Ceiling Fan(s), Central Electric, Exhaust Fan
Heat type Central Electric
Water Source Central
Security Features Smoke Detector(s), Gated Community, Fire Sprinkler System
Other Exterior Features Screened Lanai/Porch, Tennis Court(s)
Parking 1 Assigned, Detached Carport
Lot Features Cul-De-Sac
Roof Tile
Finance
Sales Price $240,000
HOA Fees $34,116 yearly
Real Estate Tax $1,982 yearly
Living and dining area with wicker table, ceiling fan, and wide windows overlooking trees and green grounds.

360 Virtual Tour

Take a tour of this property
Living and dining area with wicker table, ceiling fan, and wide windows overlooking trees and green grounds.

Schedule a Showing

I would love to show you this beautiful property. Please select your preferred date and time below. I will be in touch shortly to confirm your appointment.

Schedule a Showing

I would love to show you this beautiful property. Please select your preferred date and time below. I will be in touch shortly to confirm your appointment.

Thank you for your interest in 758 Eagle Creek DR 202, NAPLES, FL 34113. We are reviewing your request and will be in touch shortly!

Mortgage Calculator

Estimate your monthly mortgage payment, including the principal and interest, property taxes, and HOA. Adjust the values to generate a more accurate rate.

All estimates are provided for informational purposes only. Actual amounts may vary.
$0,000 Your Payment 20 15 65
$0,000 Your Payment

Eagle Creek

Work With Maria

With my results-driven approach, disciplined negotiation strategies, excellent work ethic, and natural communication skills, I know how to fight for the terms you deserve. This is precisely why my clients have trusted me with their properties in Naples and Marco. The process works, and I make it a seamless and simple experience for you.