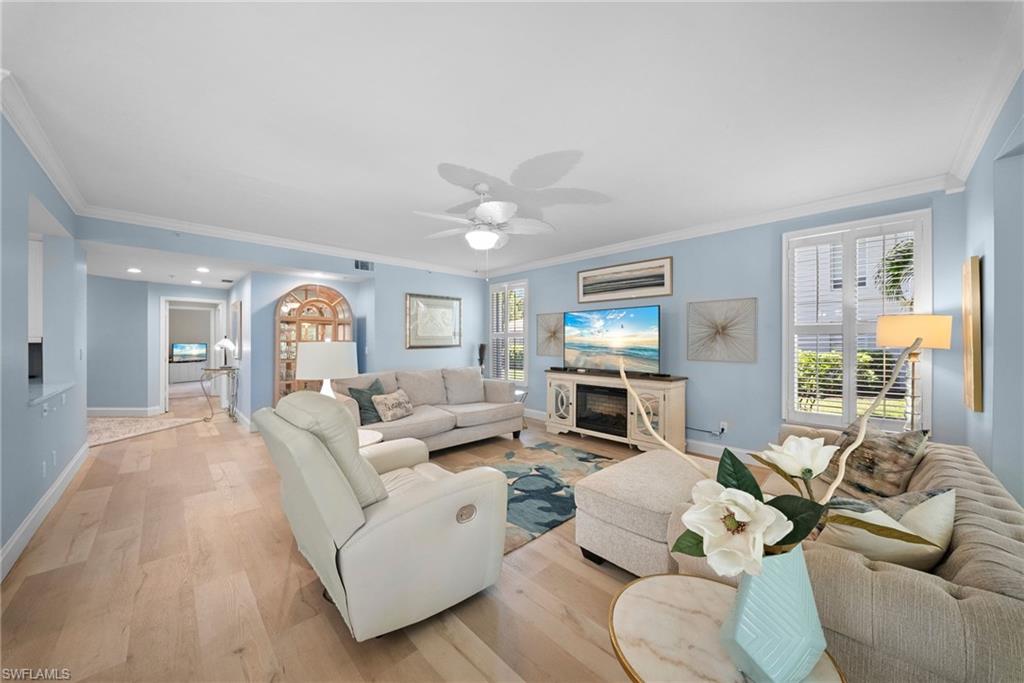
Living room with light wood floors, a fireplace, and wide windows overlooking greenery.
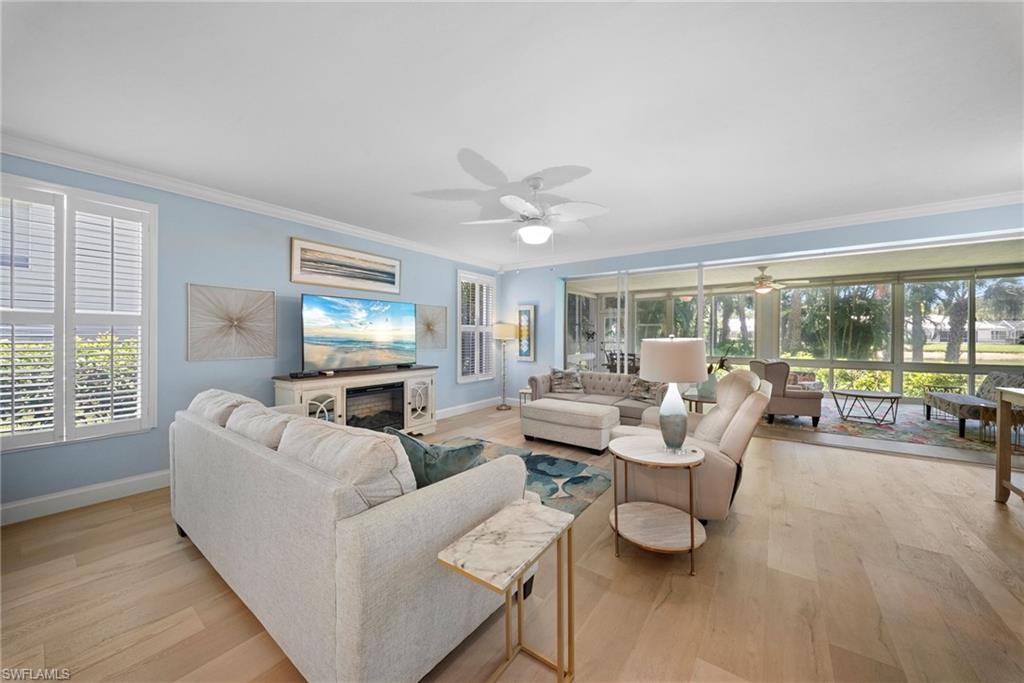
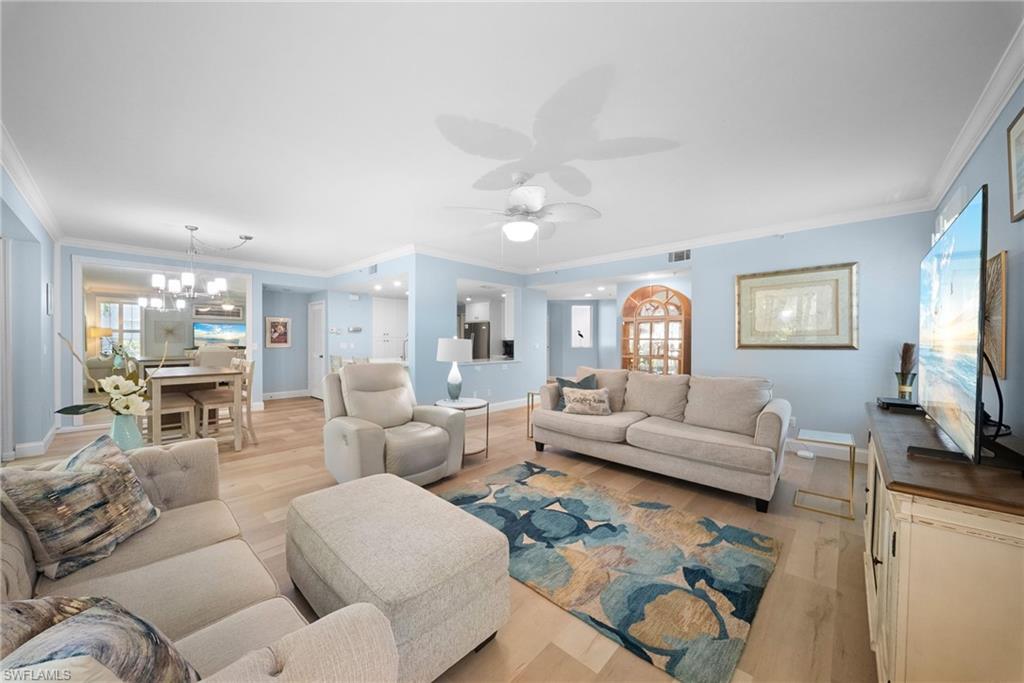
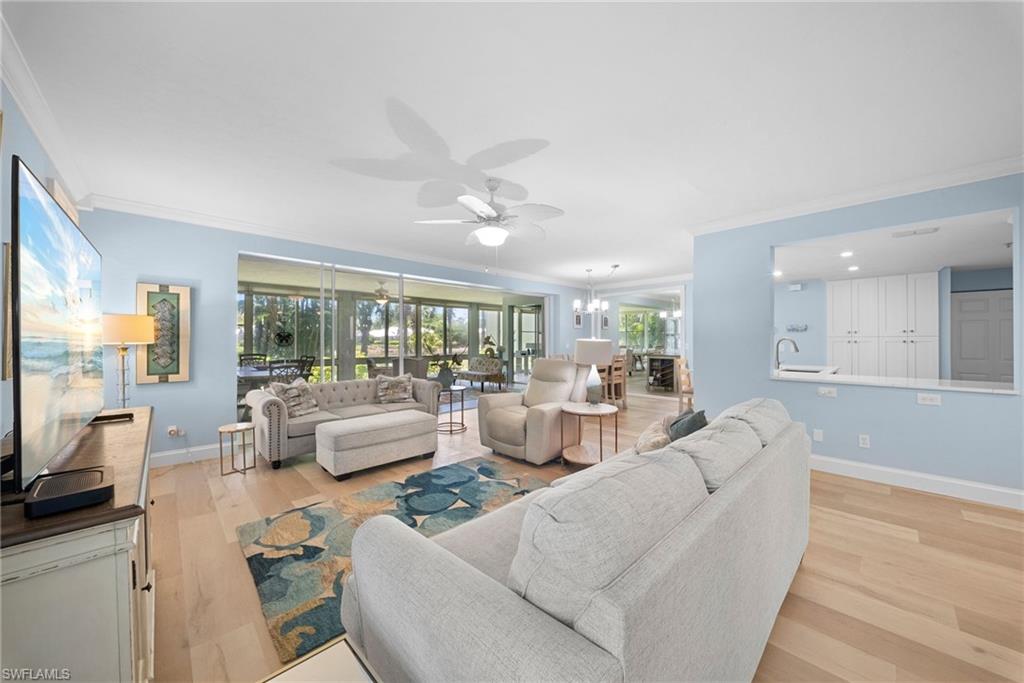
Furnished living room with pale blue walls, neutral sofas, and an open dining area.
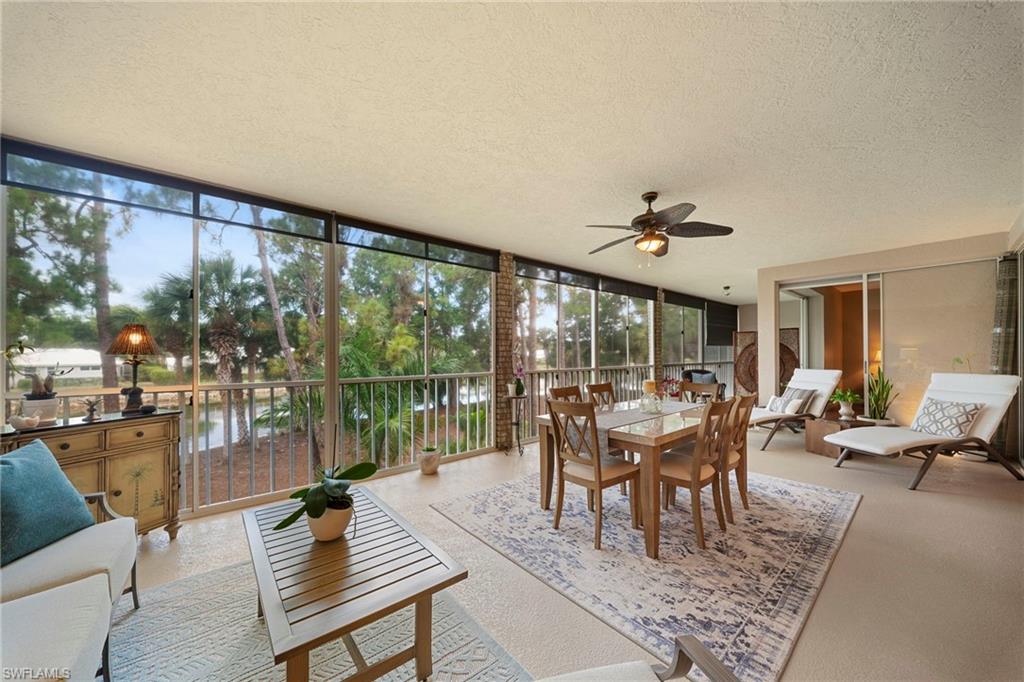
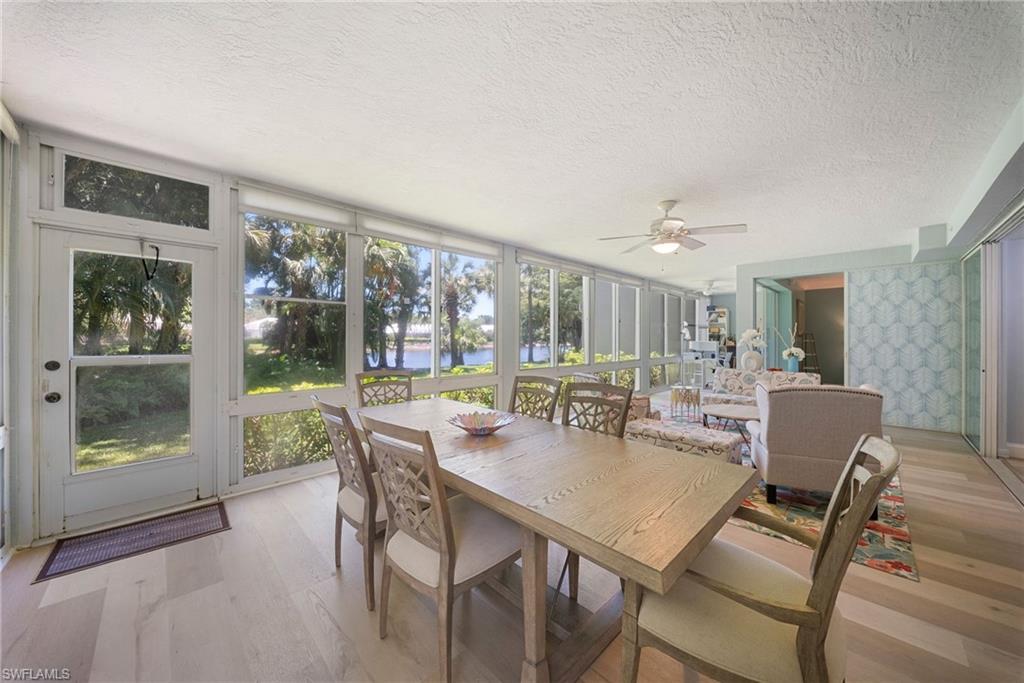
Enclosed dining sunroom with a long wooden table and large windows overlooking water.
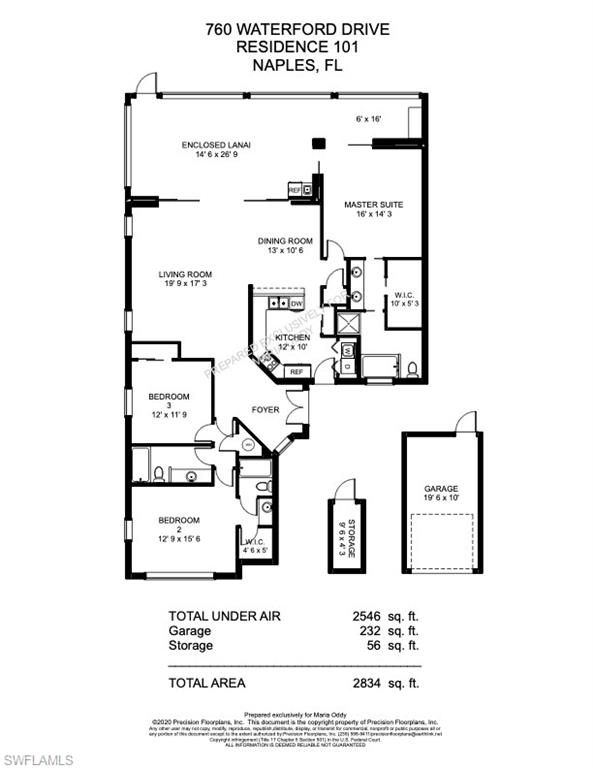
Floor plan of a three-bedroom residence with an enclosed lanai, separate garage, and storage.
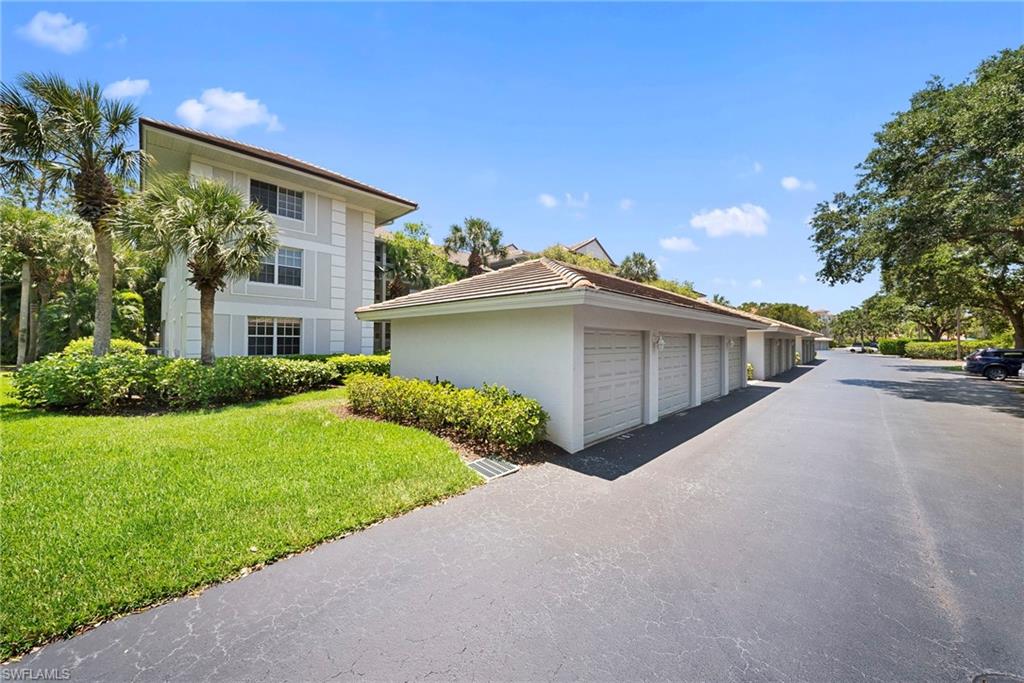
Residential building and row of garages beside a landscaped lawn and paved driveway.
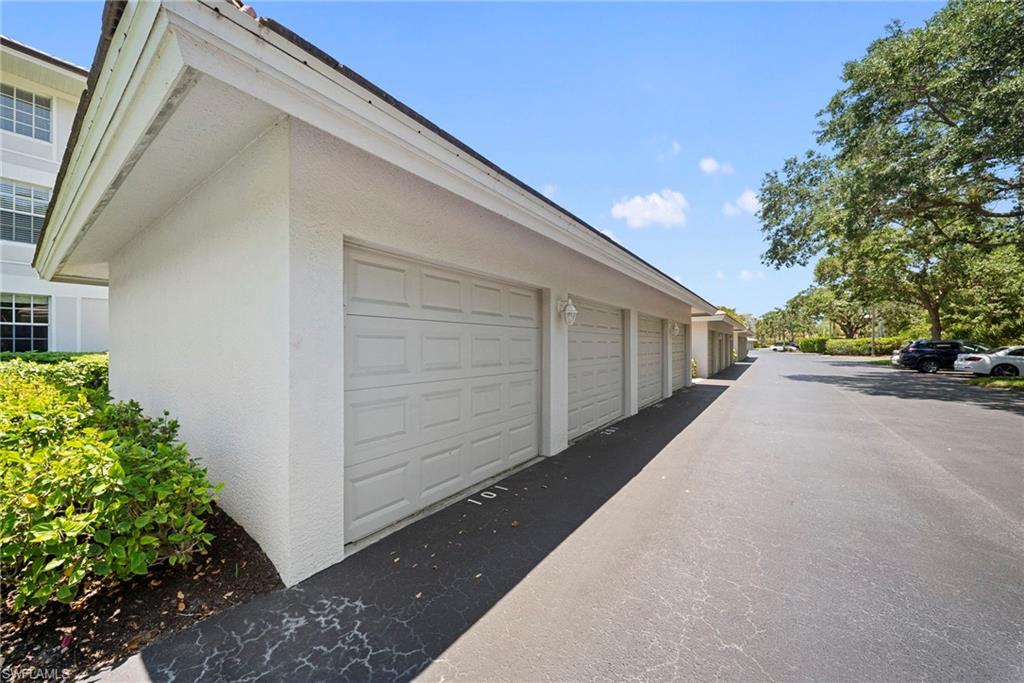
Row of white garage doors beside a paved driveway, with the nearest garage marked 101.
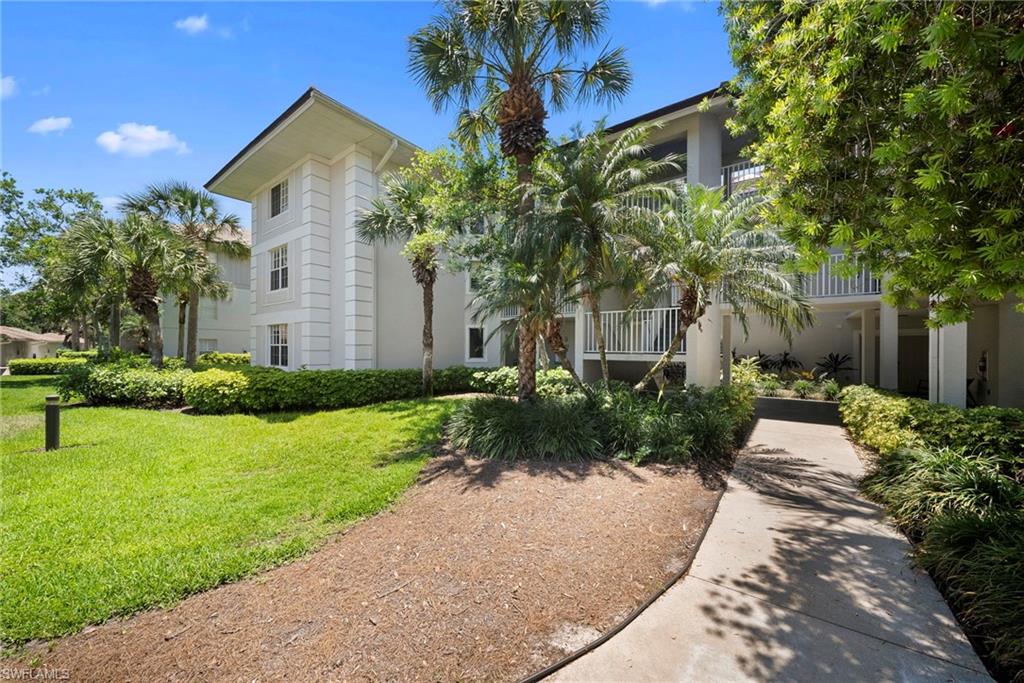
Light-colored multi-story residence framed by palm trees, with a landscaped lawn and walkway to the entrance.
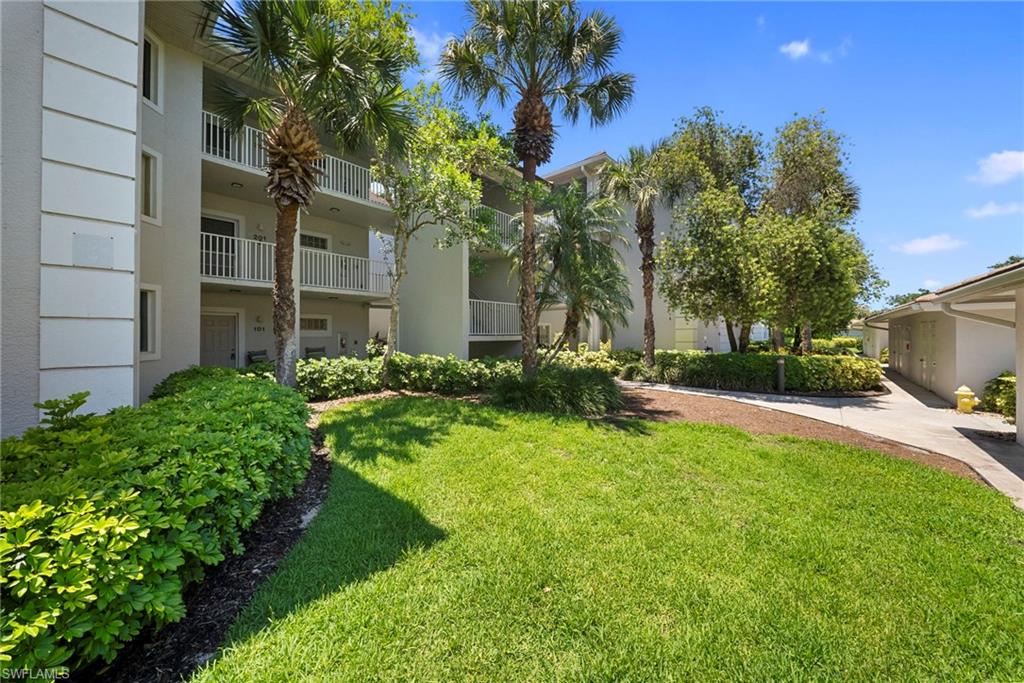
Condominium exterior with white balconies, palm trees, landscaped gardens, and a sunny lawn.
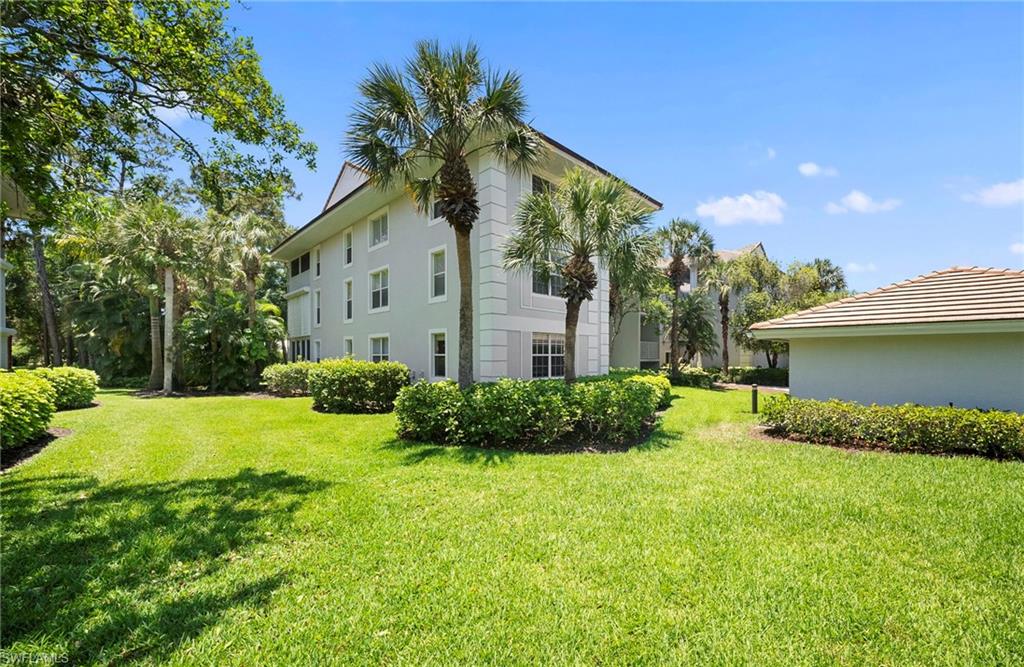
Multi-story residential building framed by palm trees and landscaped lawn.
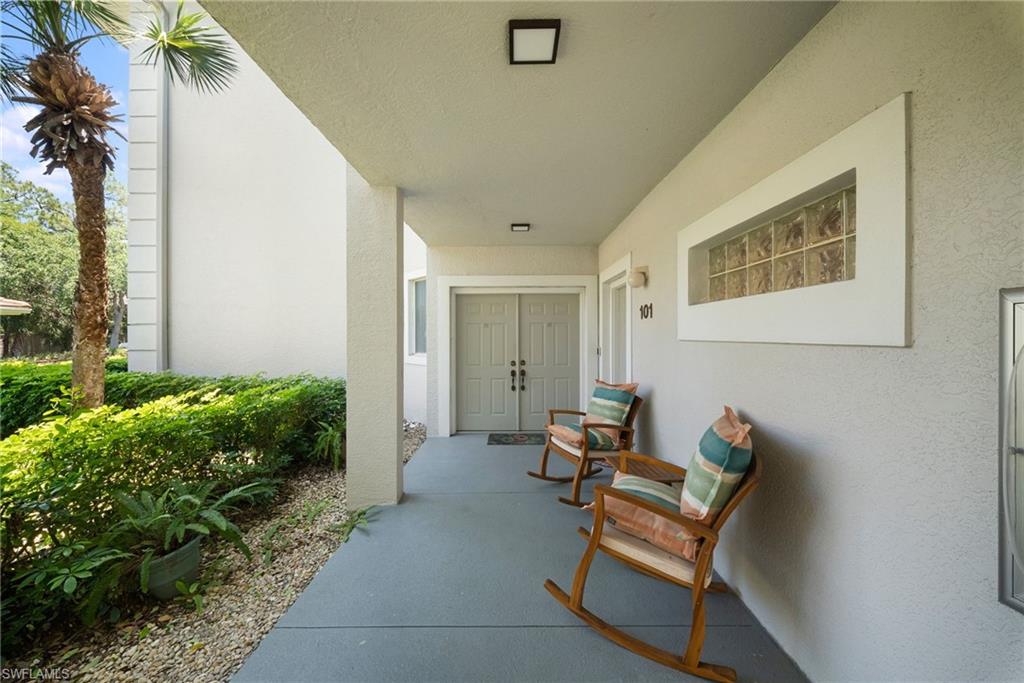
Covered residence entry with gray double doors, rocking chairs, and tropical landscaping.
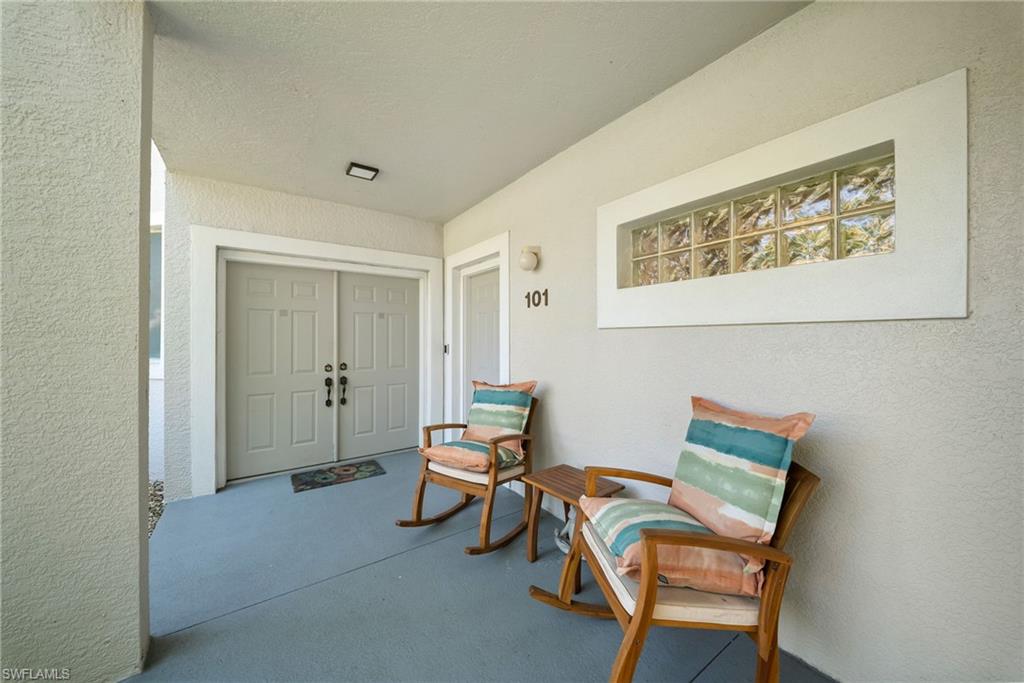
Covered entry with gray double doors, colorful cushioned chairs, and a horizontal glass-block window.
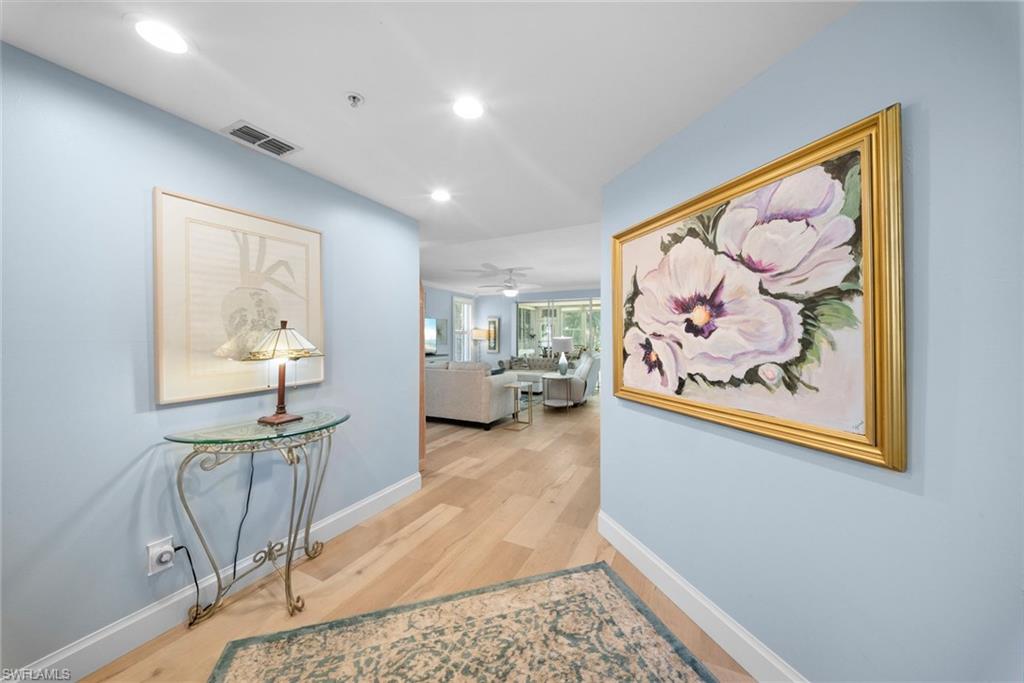
Light blue entry hall with wood flooring, a gold-framed floral painting, and a view into the living room.
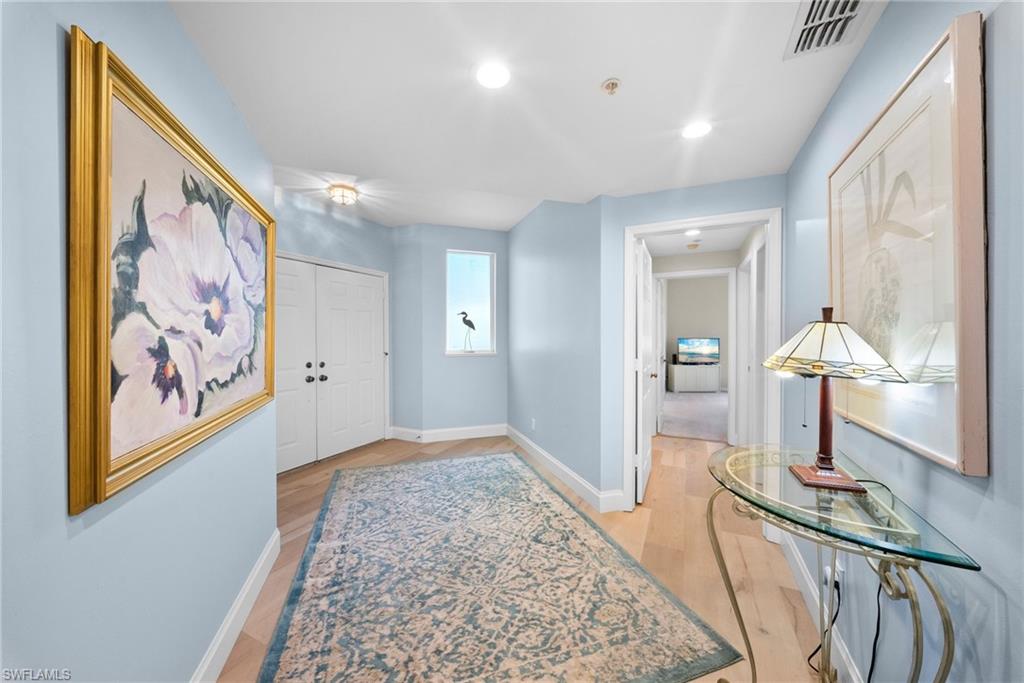
Furnished entry foyer with pale blue walls, a patterned rug, framed artwork, and a glass console table.
Open-plan living room with pale blue walls, light wood floors, and sliding doors to a screened lanai.
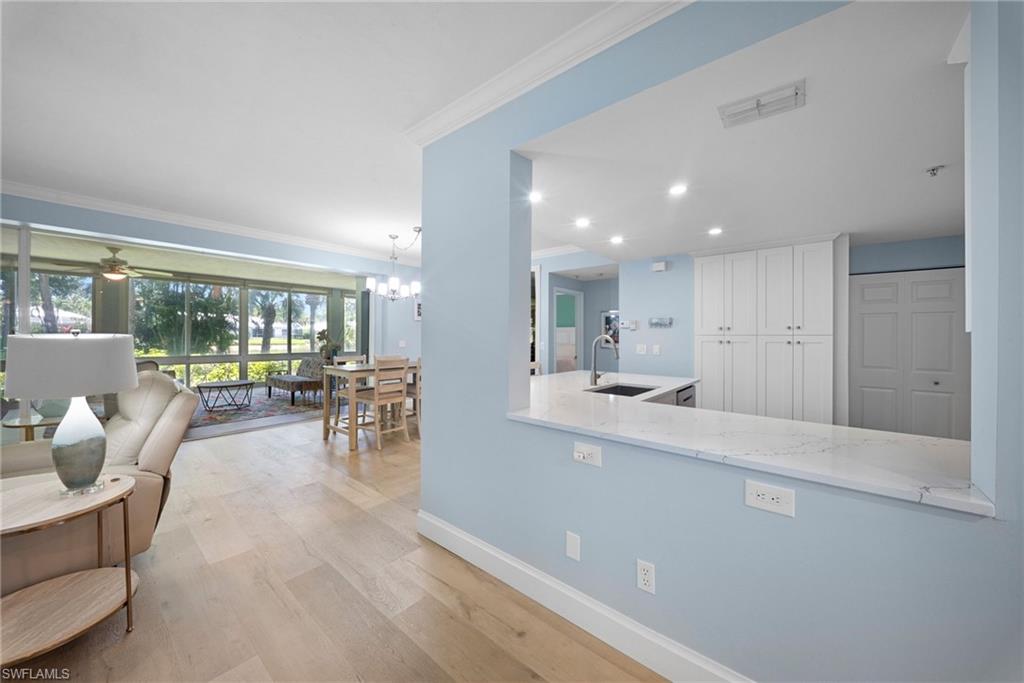
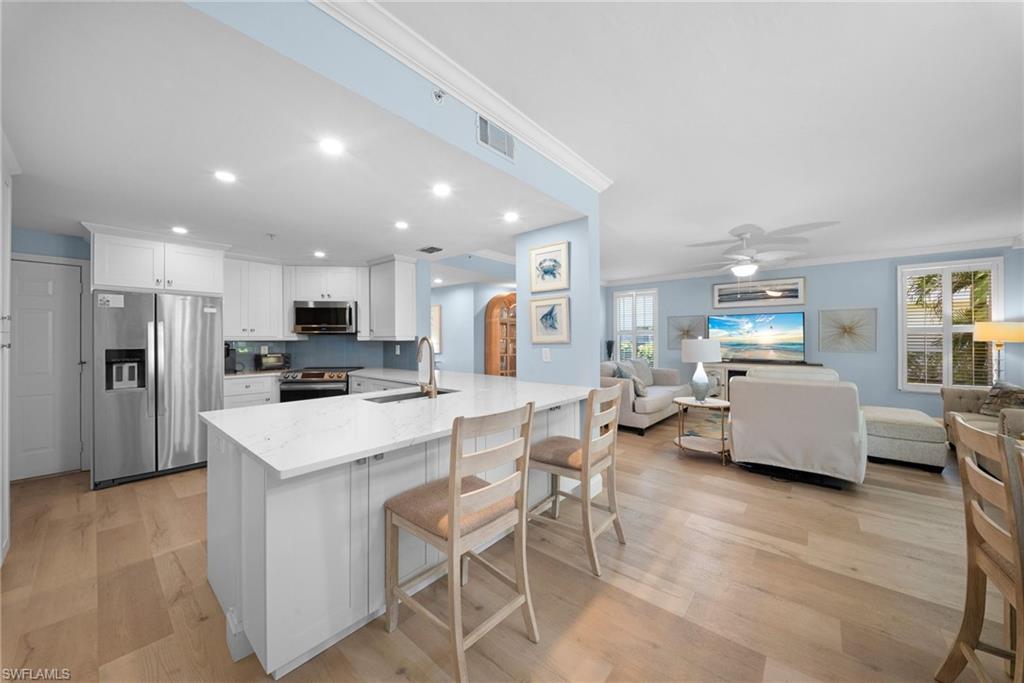
Open-plan kitchen with a white island, adjoining furnished living area, and large windows overlooking greenery.
Living room with cream seating, pale blue walls, light wood floors, and large shuttered windows.
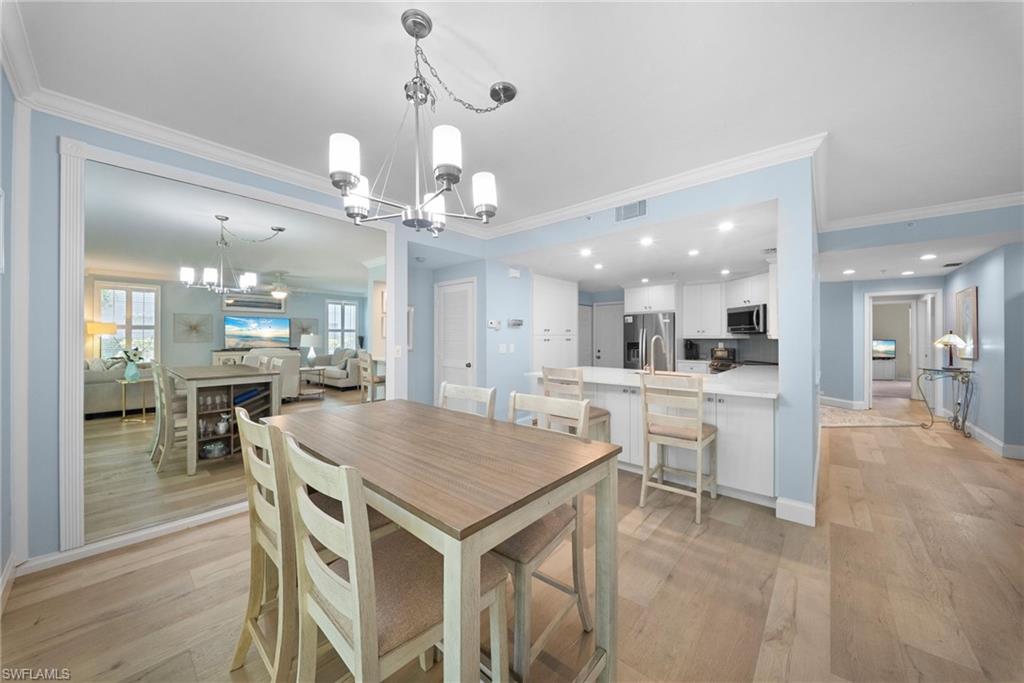
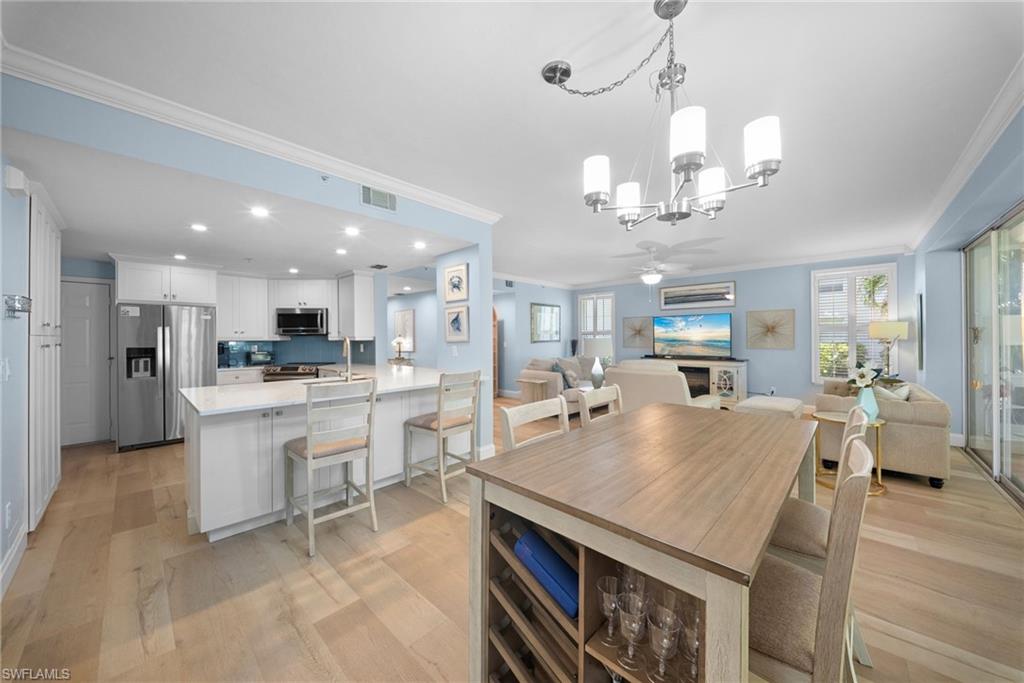
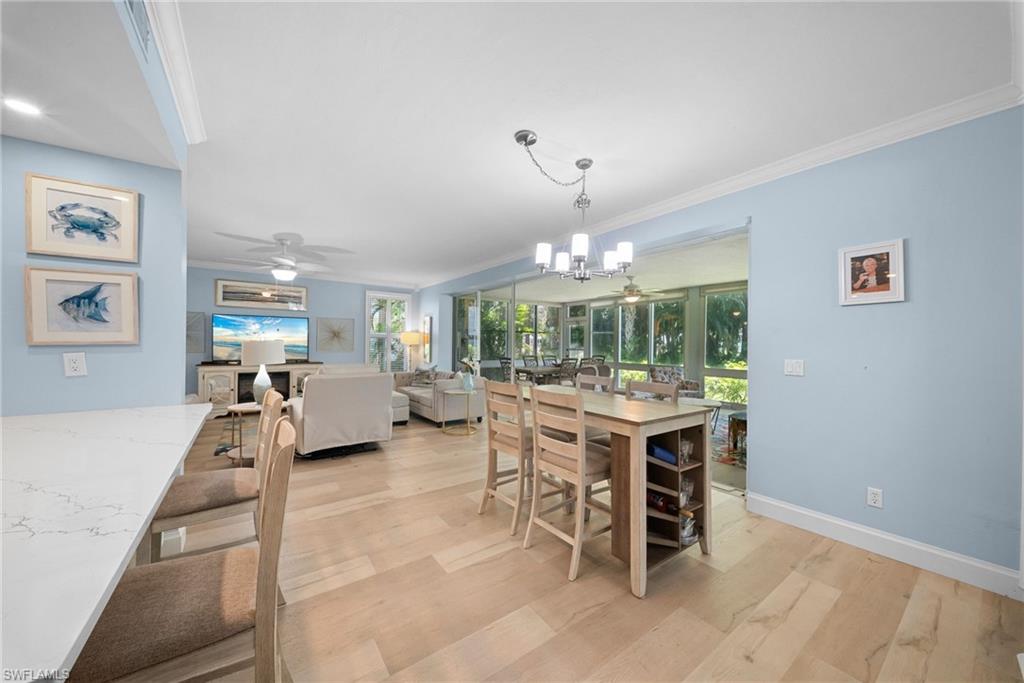
Dining area with a large wood-top table, opening to a bright kitchen and living room.
Open-plan kitchen and living area with a white island, wood dining table, and beige seating.
Open kitchen and living area with a large white island, stainless appliances, and blue walls.
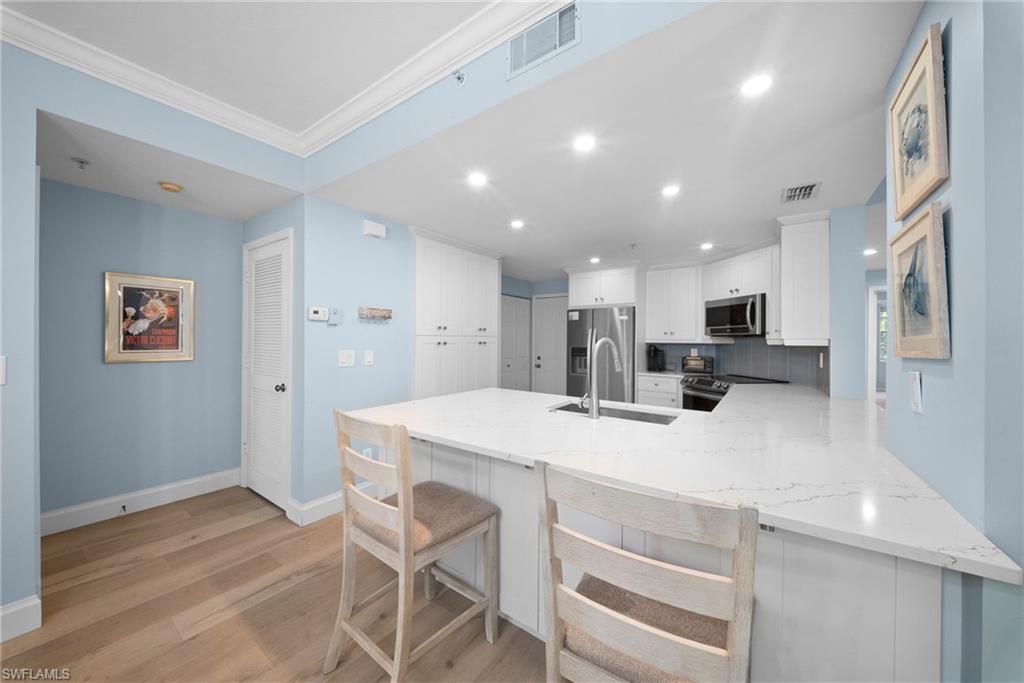
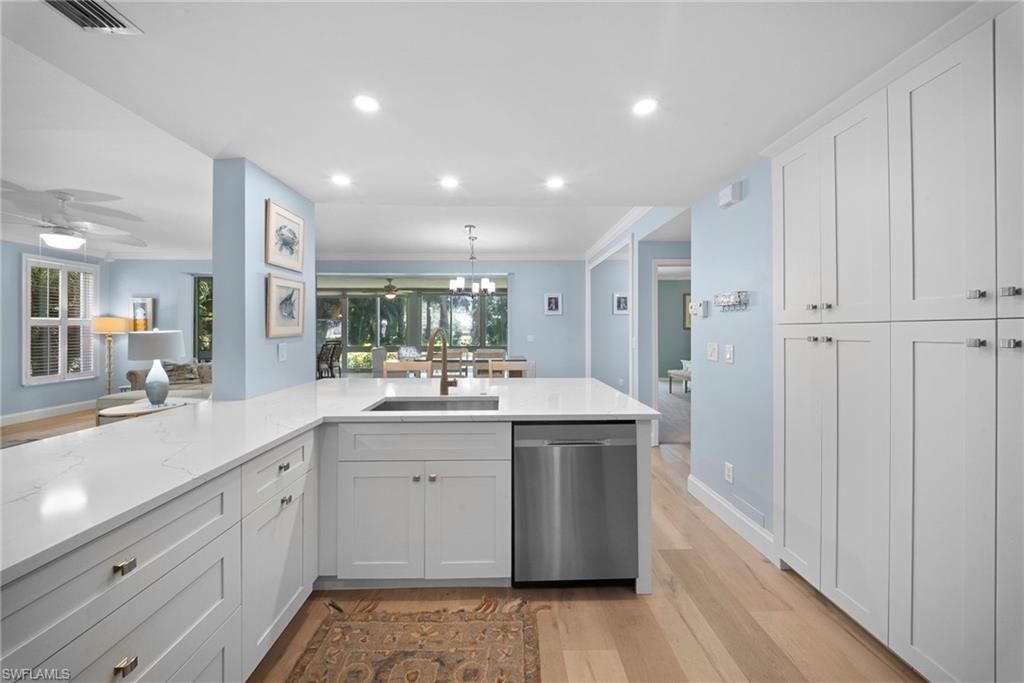
Kitchen with a large white island, pale blue walls, and stainless steel appliances.
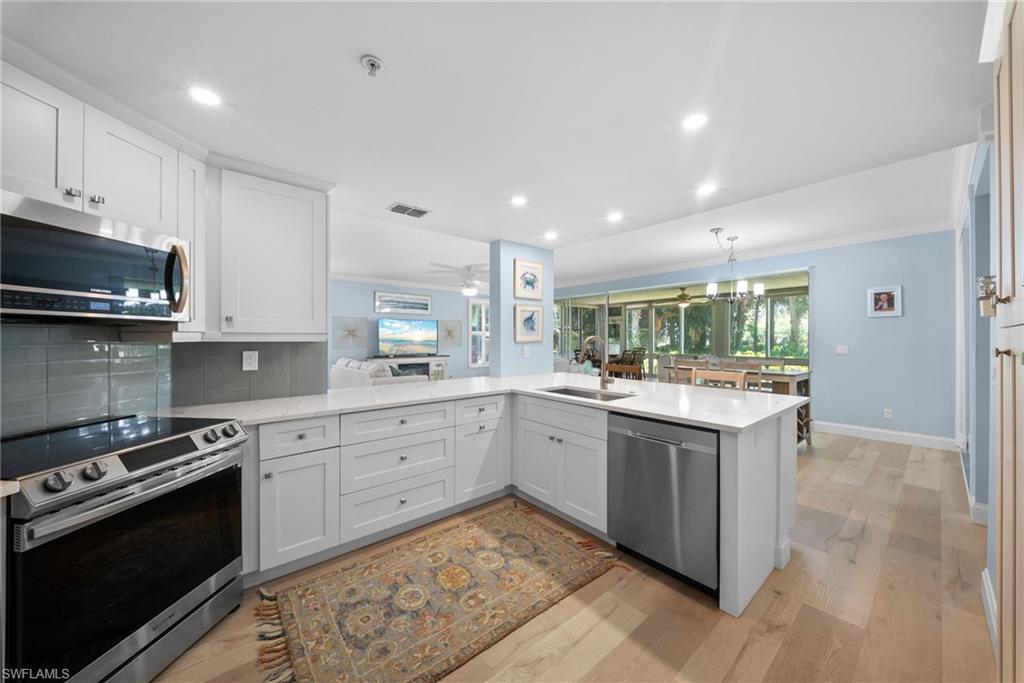
Kitchen with white cabinets, a large island, stainless steel appliances, and an open dining area.
Open-plan kitchen with a large white island, shaker cabinets, and light wood floors.
Open dining and living area with a long wood table, pale blue walls, and windows overlooking greenery.
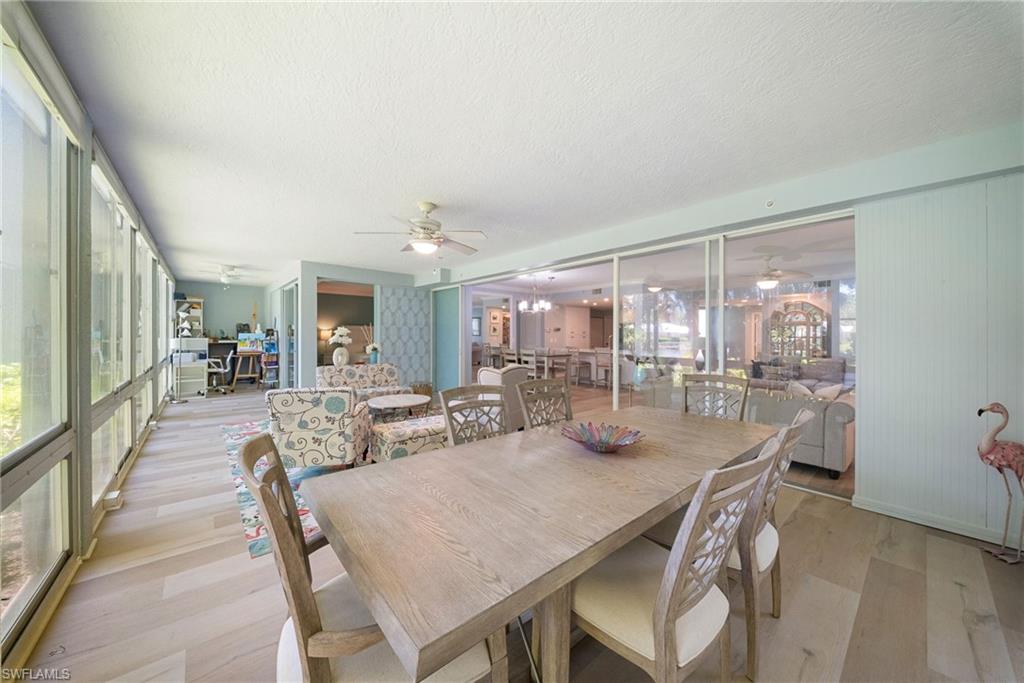
Dining area with a large wood table, wall of windows, and glass panels facing the living room.
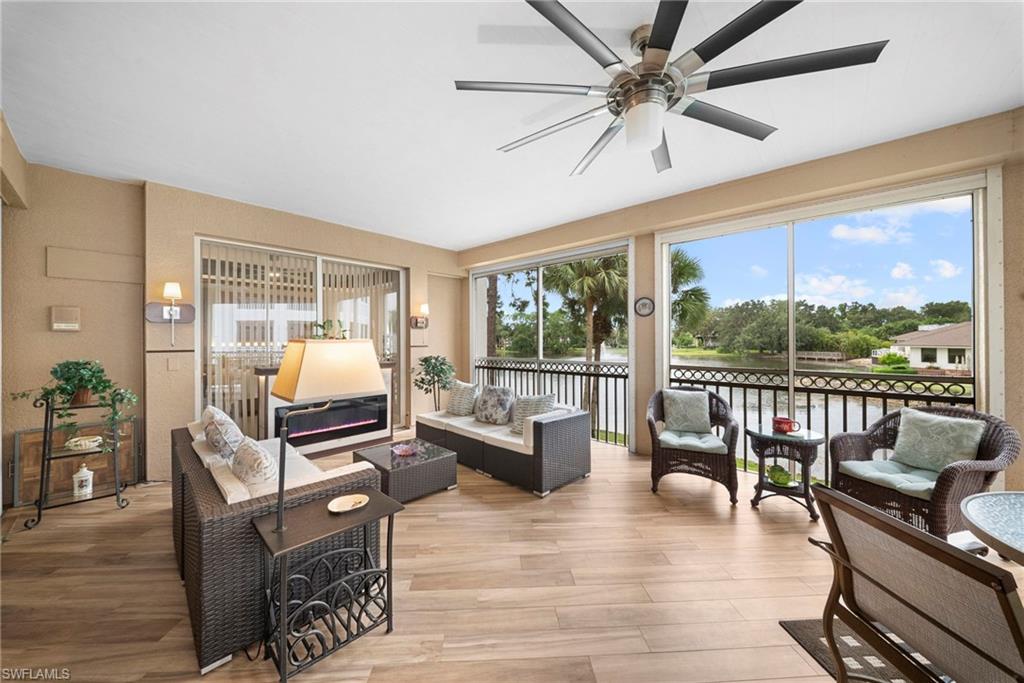
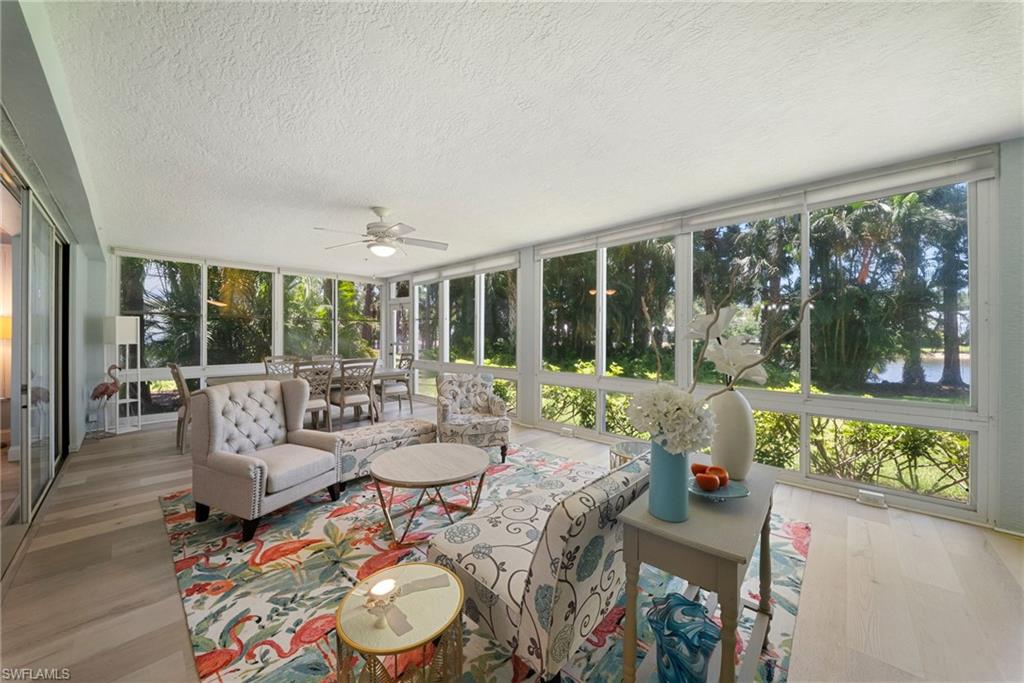
Furnished sunroom with large windows overlooking tropical greenery and a glimpse of water.
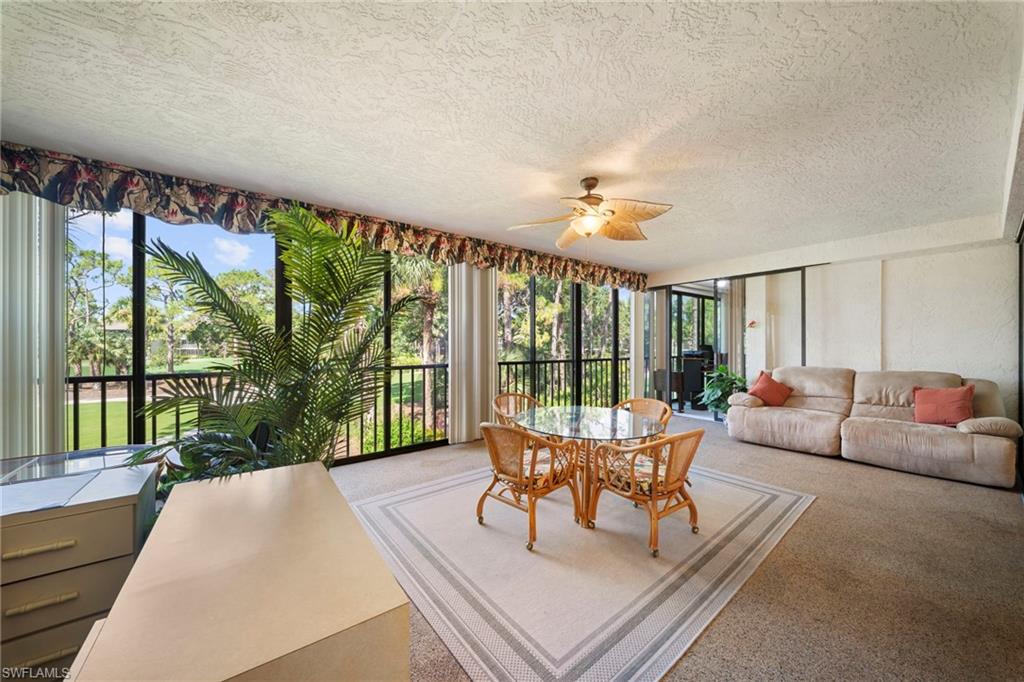
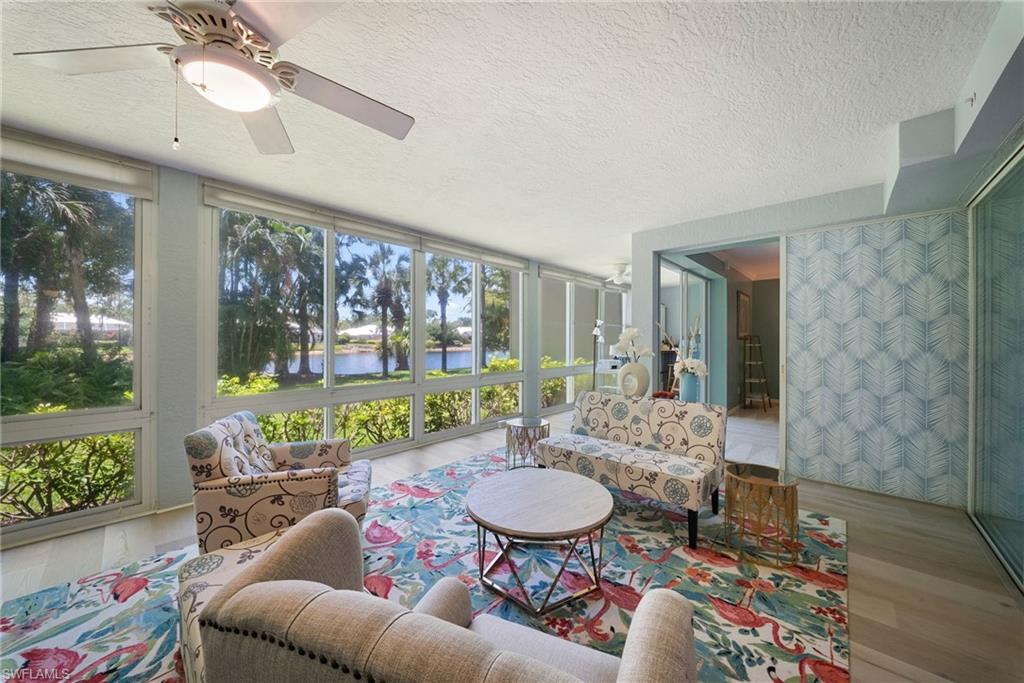
Enclosed sitting room with large pond-facing windows, patterned seating, and a colorful floral rug.
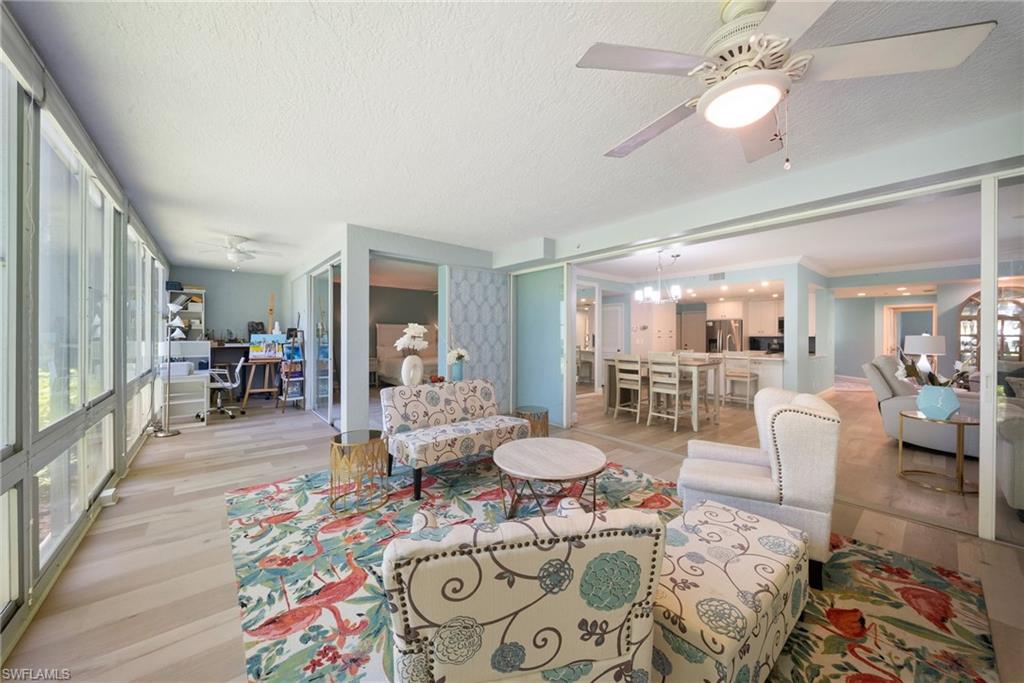
Open-plan living room with floor-to-ceiling windows, patterned seating, and a colorful rug.
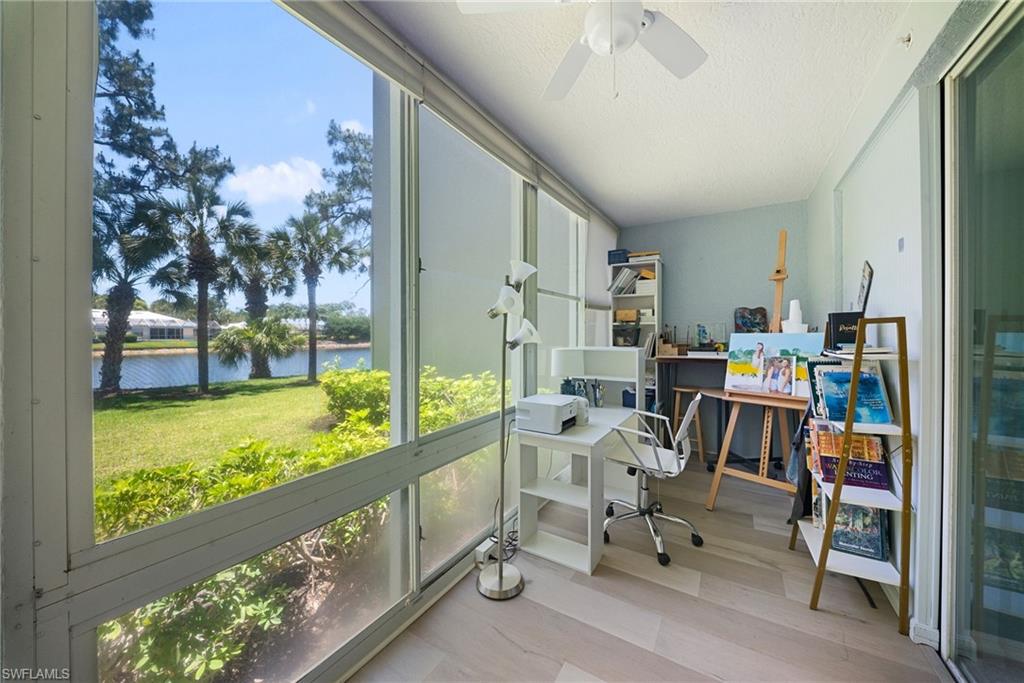
Sunroom art studio with easels and large windows overlooking a waterway.
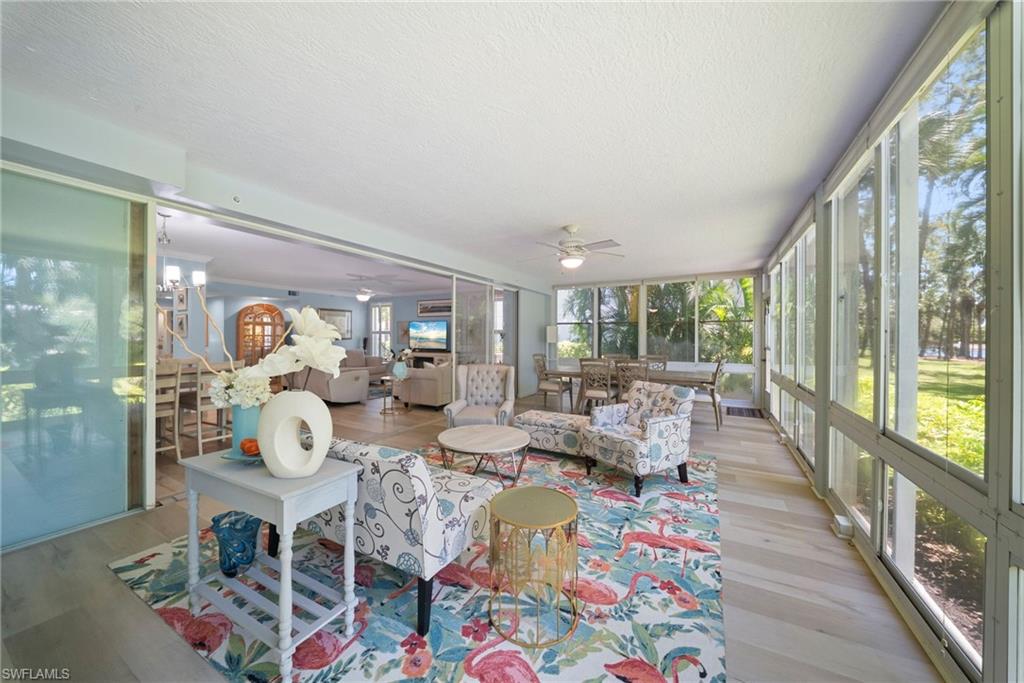
Enclosed lanai with patterned seating and floor-to-ceiling windows overlooking palm trees and lawn.
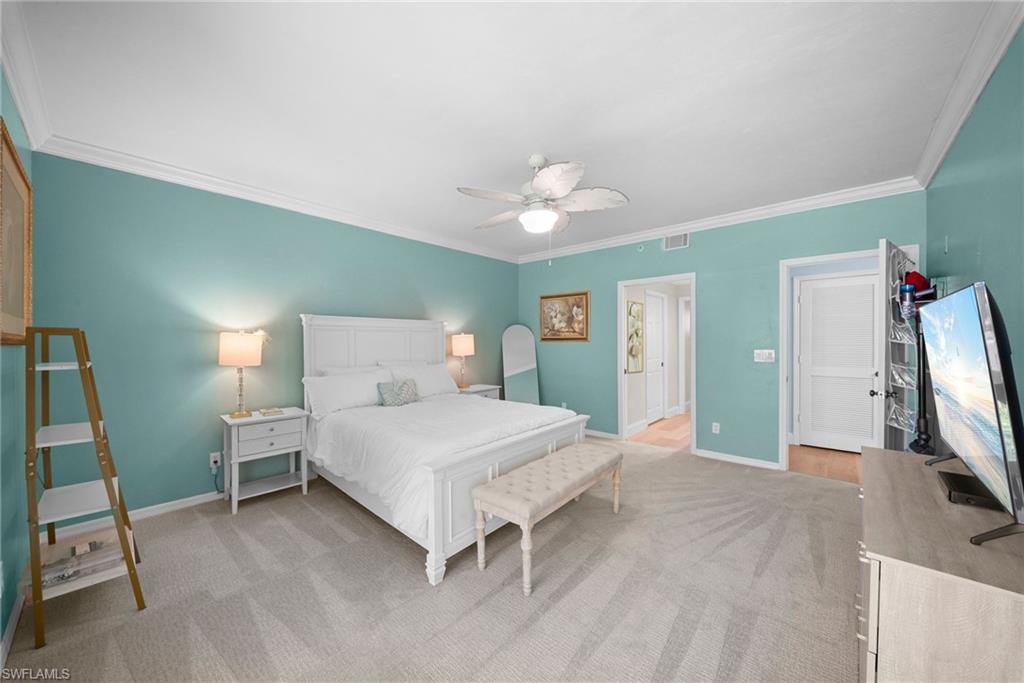
Bedroom with a white bed, teal walls, carpet, and a ceiling fan.
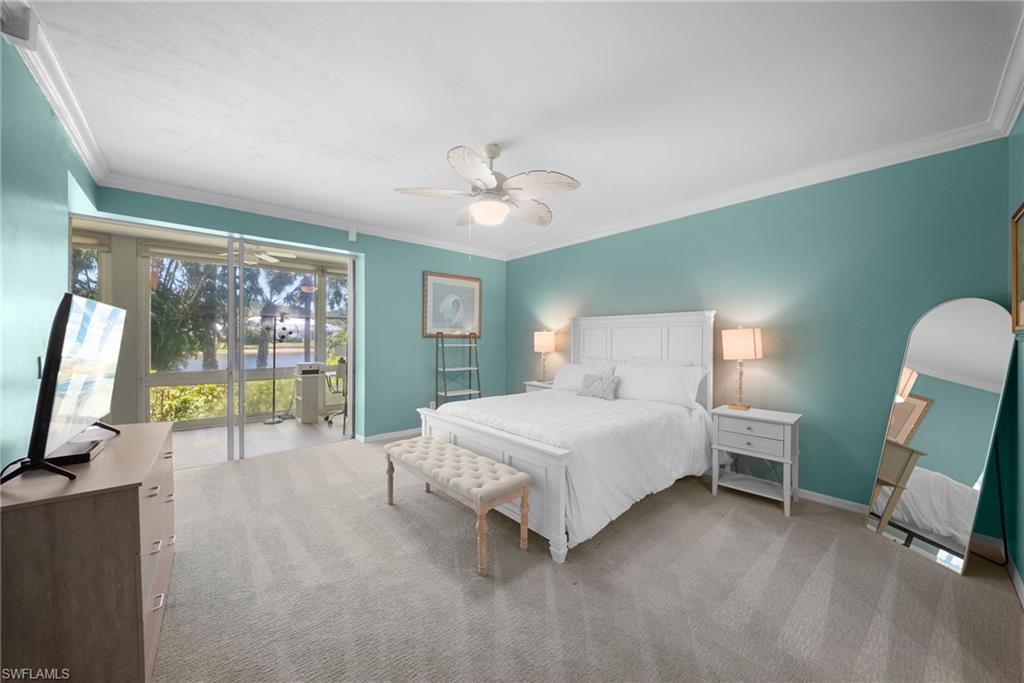
Bedroom with teal walls, a white bed and tufted bench, and sliding glass doors.
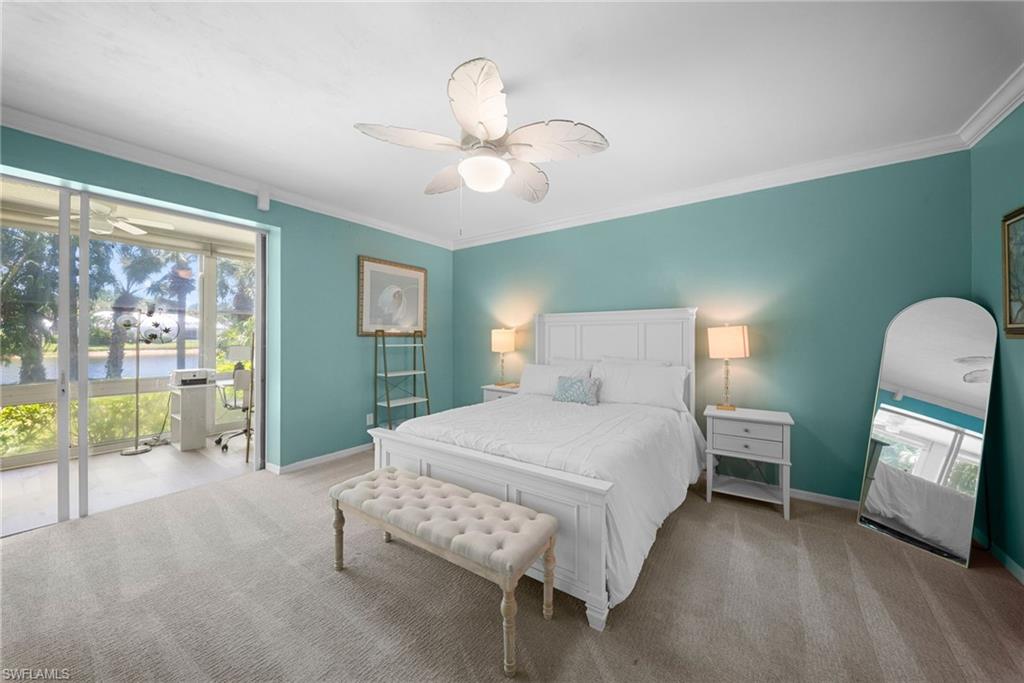
Bedroom with turquoise walls, a white bed, ceiling fan, and sliding doors overlooking water.
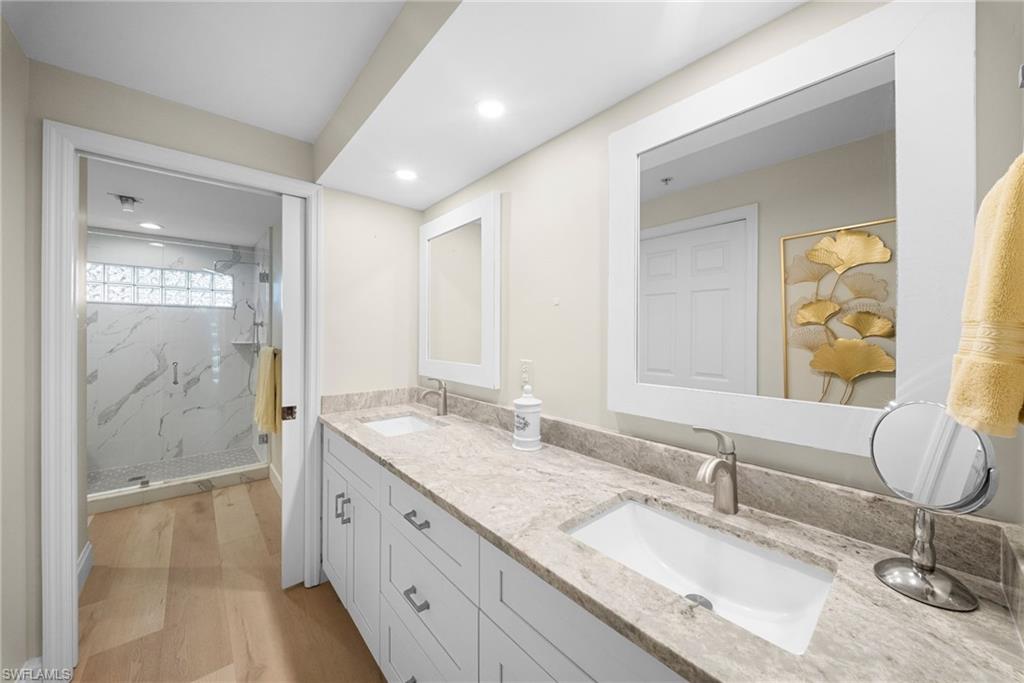
Bathroom with a long double-sink vanity and glass-enclosed marble-look shower.
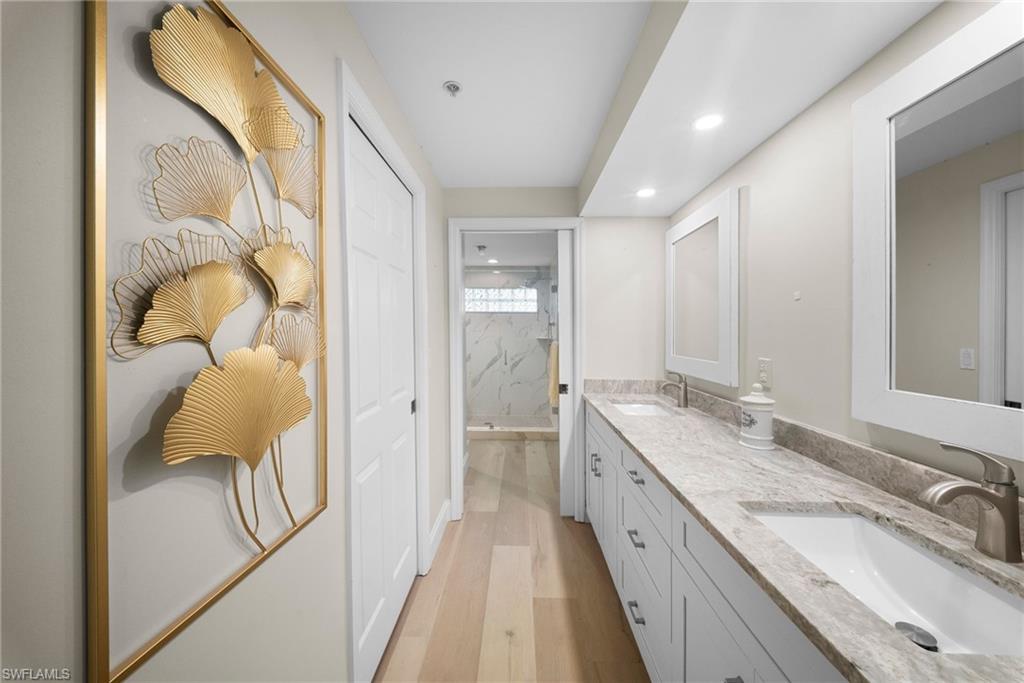
Bathroom vanity corridor with white cabinetry, marble-pattern counters, and gold botanical wall art.
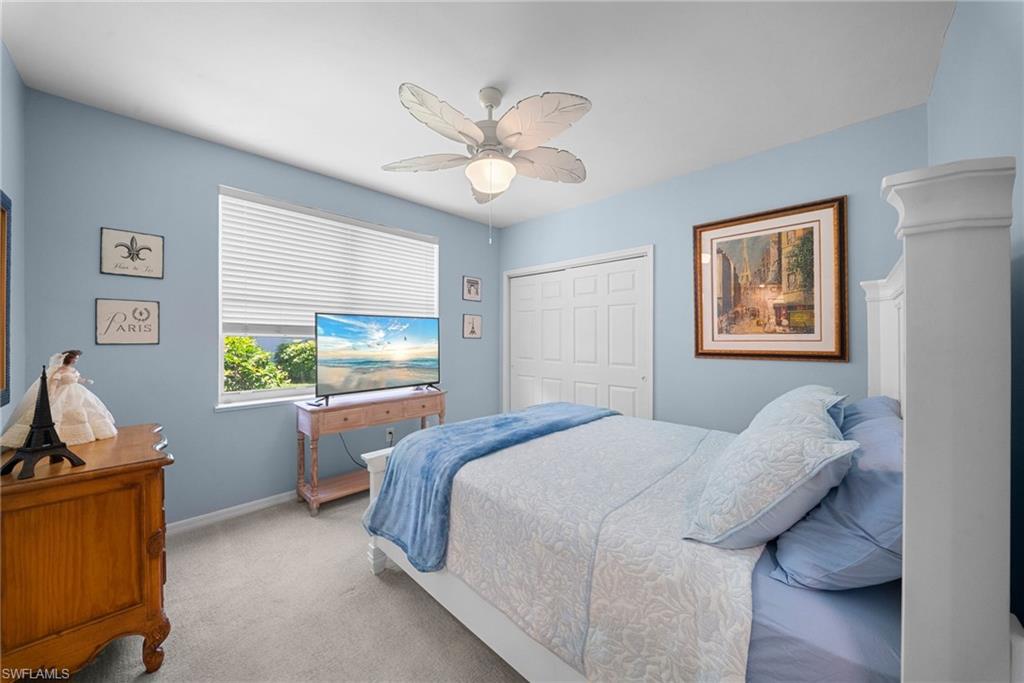
Bedroom with blue walls, a white bed with blue bedding, and a television beneath a window.
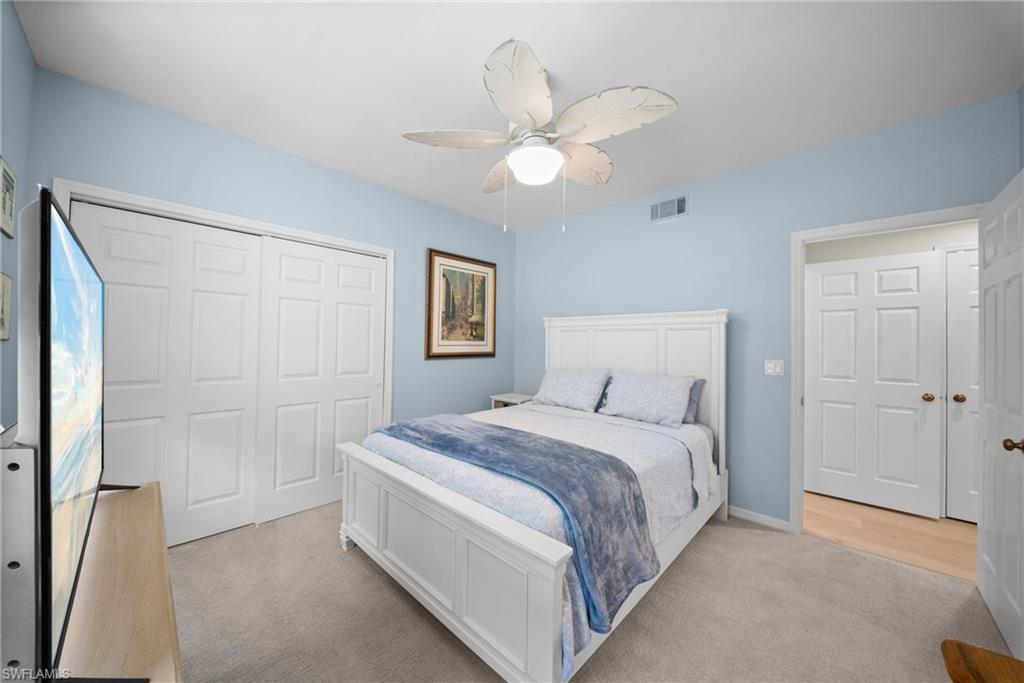
Bedroom with a white bed, blue bedding, pale blue walls, and white closet doors.
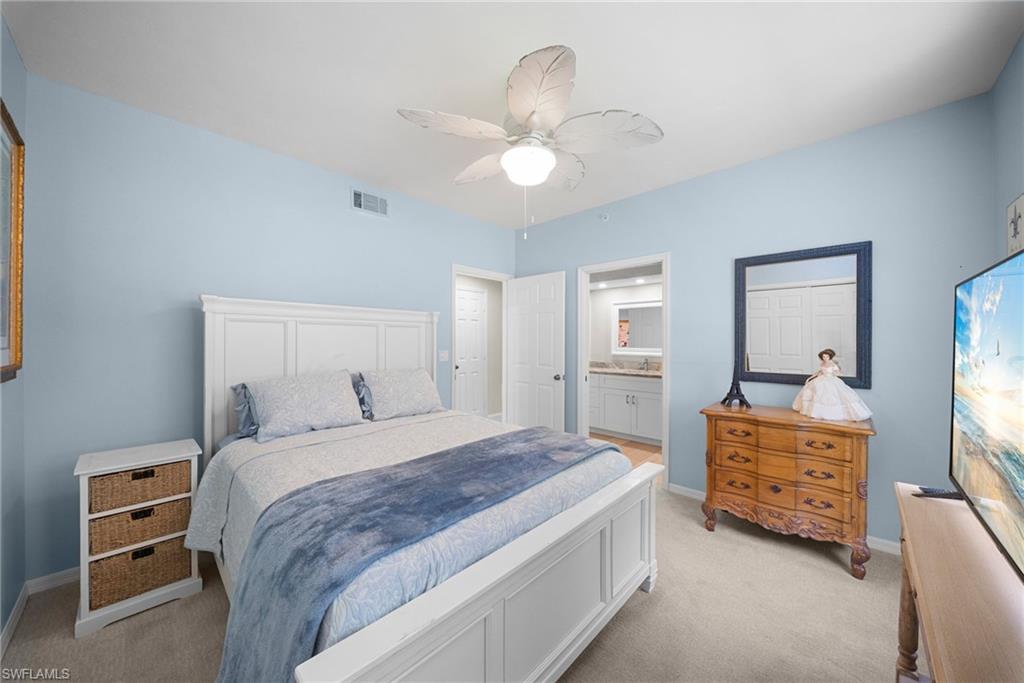
Bedroom with a white paneled bed, pale blue walls, and an open doorway to the bathroom.
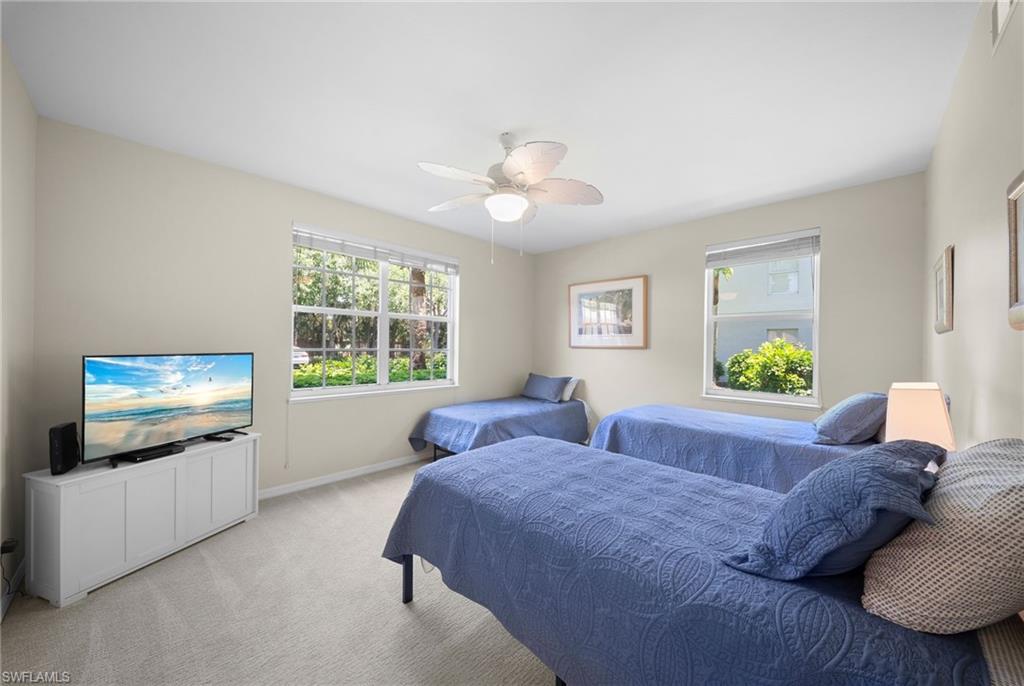
Bedroom with three blue-covered beds, large windows, and a ceiling fan.
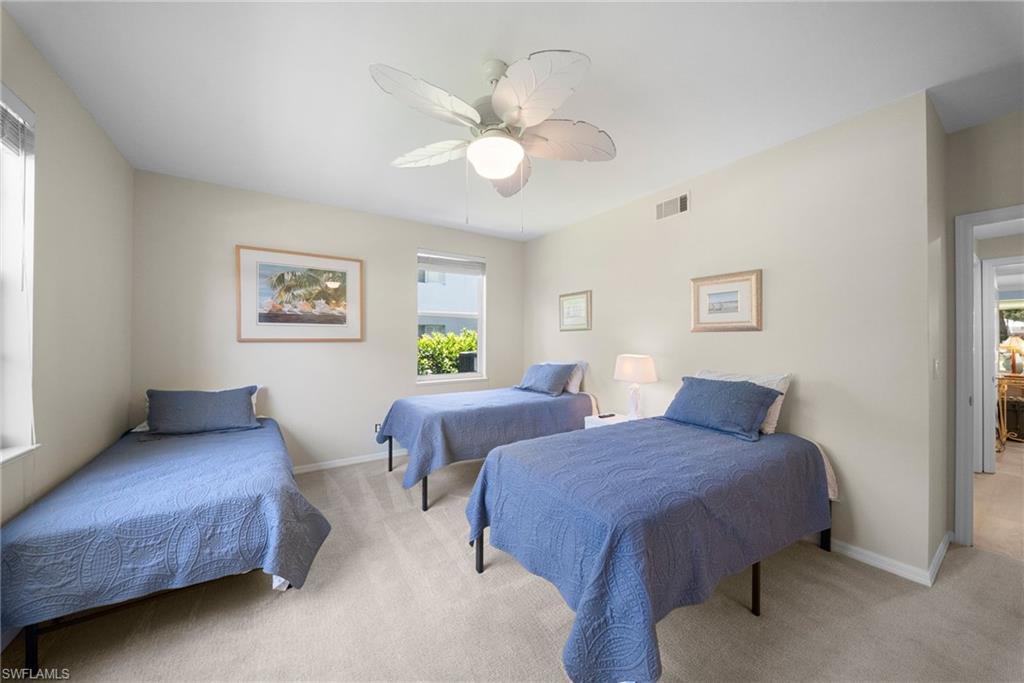
Bedroom with three blue-covered beds, beige carpet, and a white ceiling fan.
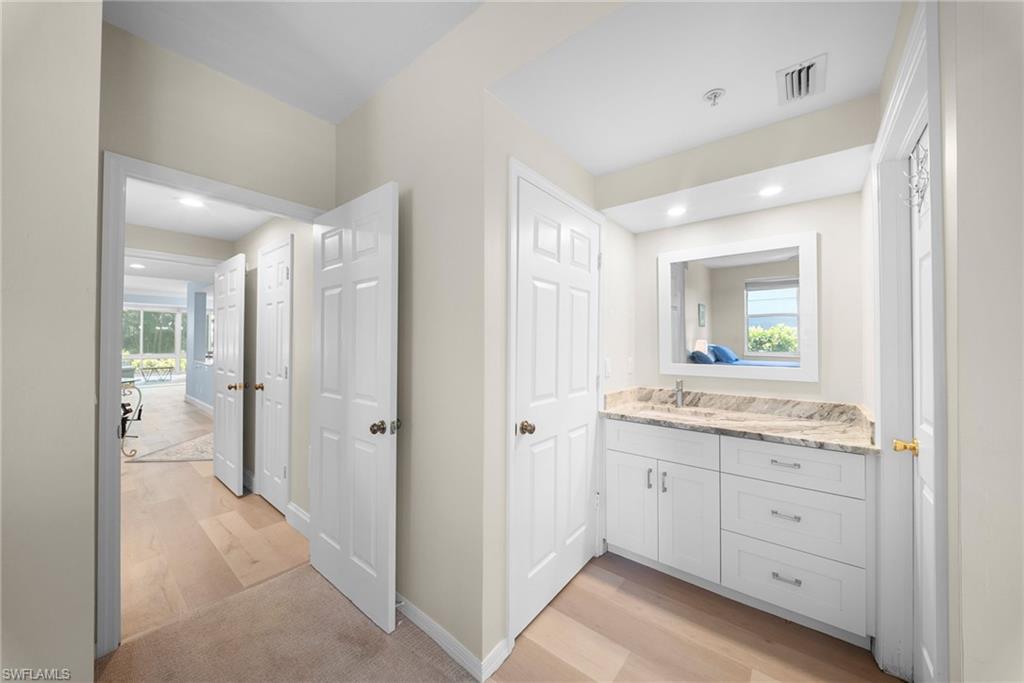
Bathroom vanity with veined stone countertop and framed mirror beside an open hallway.
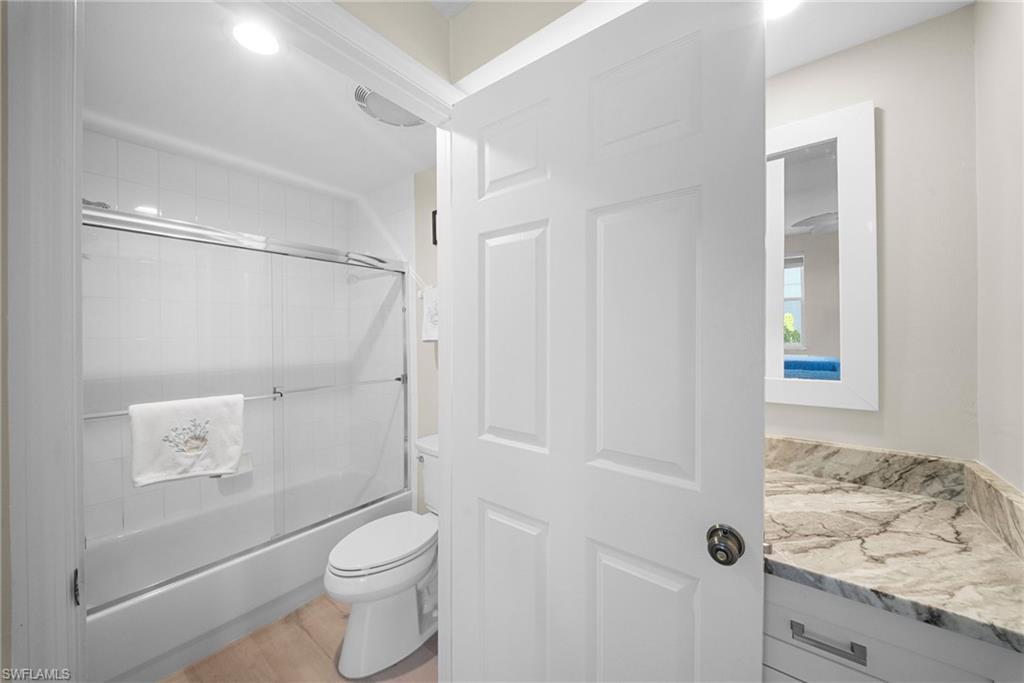
Bathroom with a glass-enclosed tub and shower beside a marble-patterned vanity.
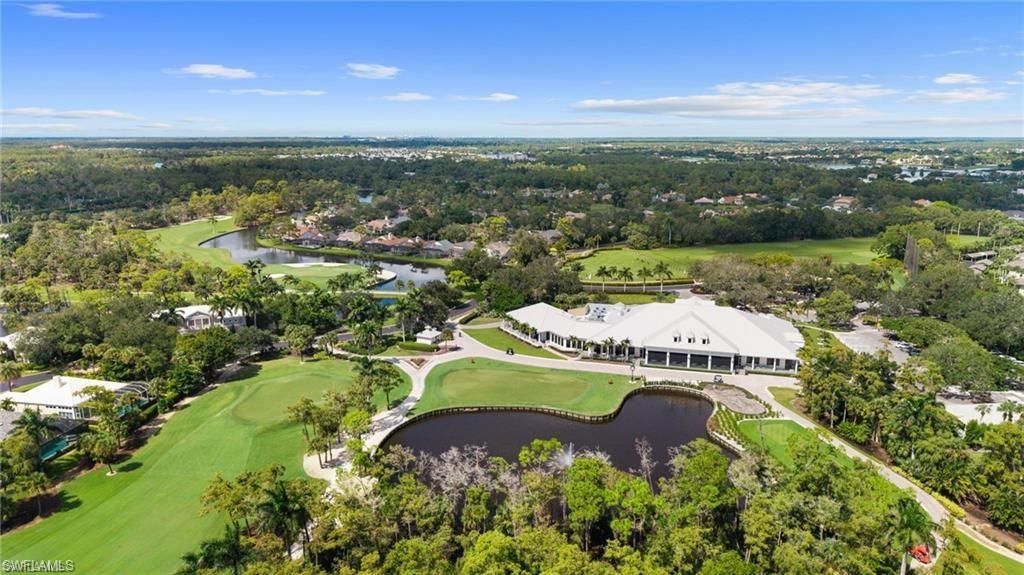
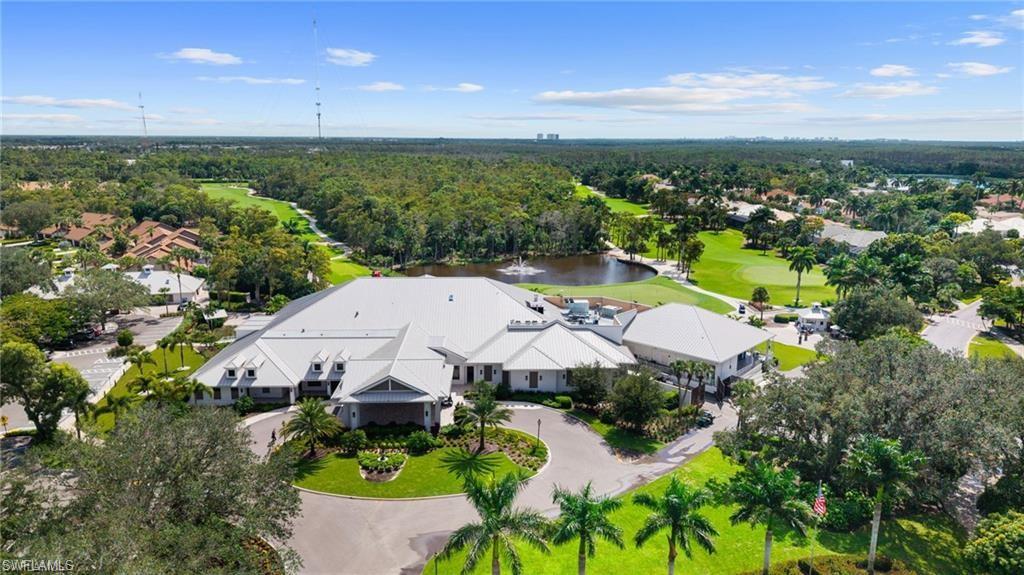
Aerial view of a golf course community with a white clubhouse, landscaped fairways, and a pond.
Aerial view of a white-roofed community building beside golf course greens, a pond, and palm-lined grounds.
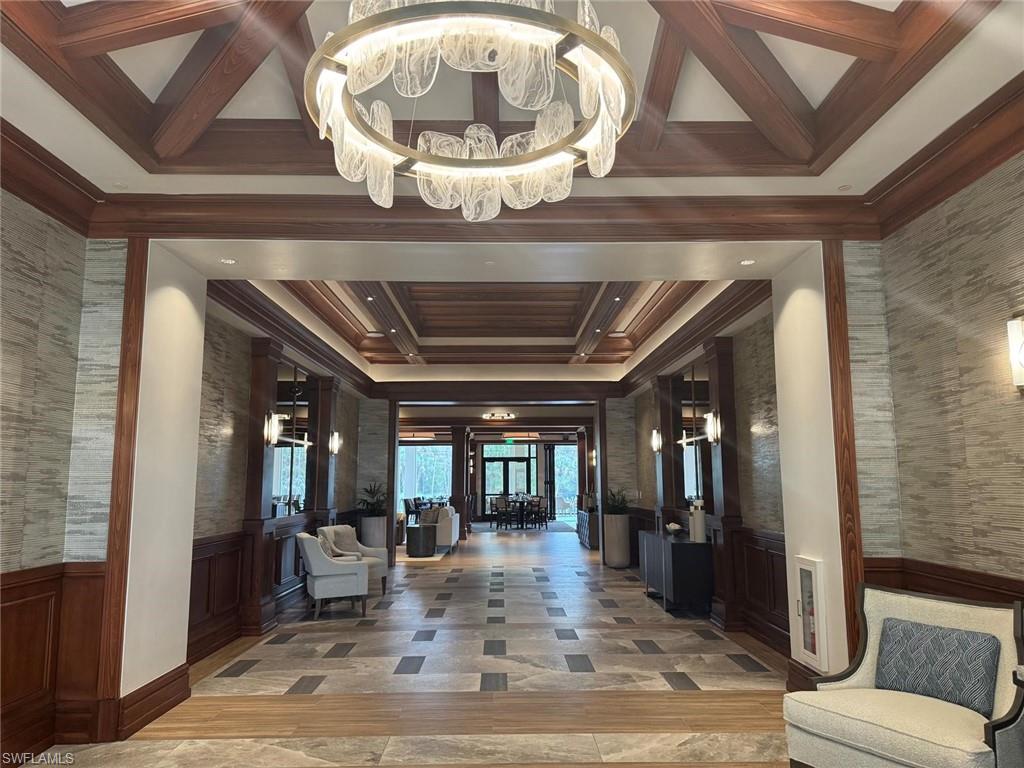
Building lobby with a large chandelier, wood coffered ceiling, stone walls, and patterned tile floor.
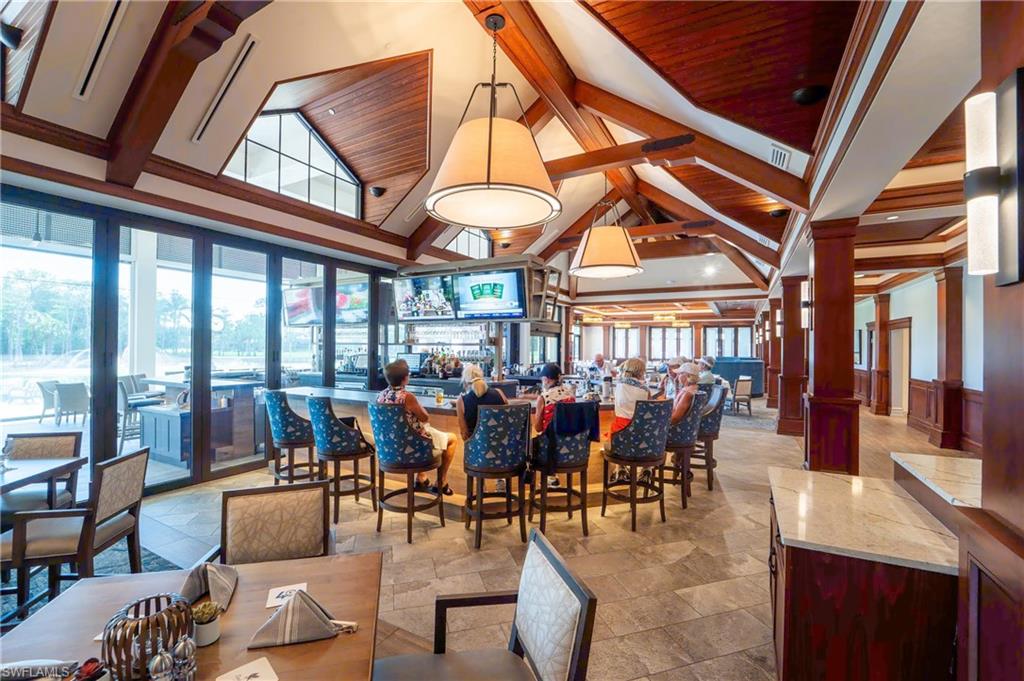
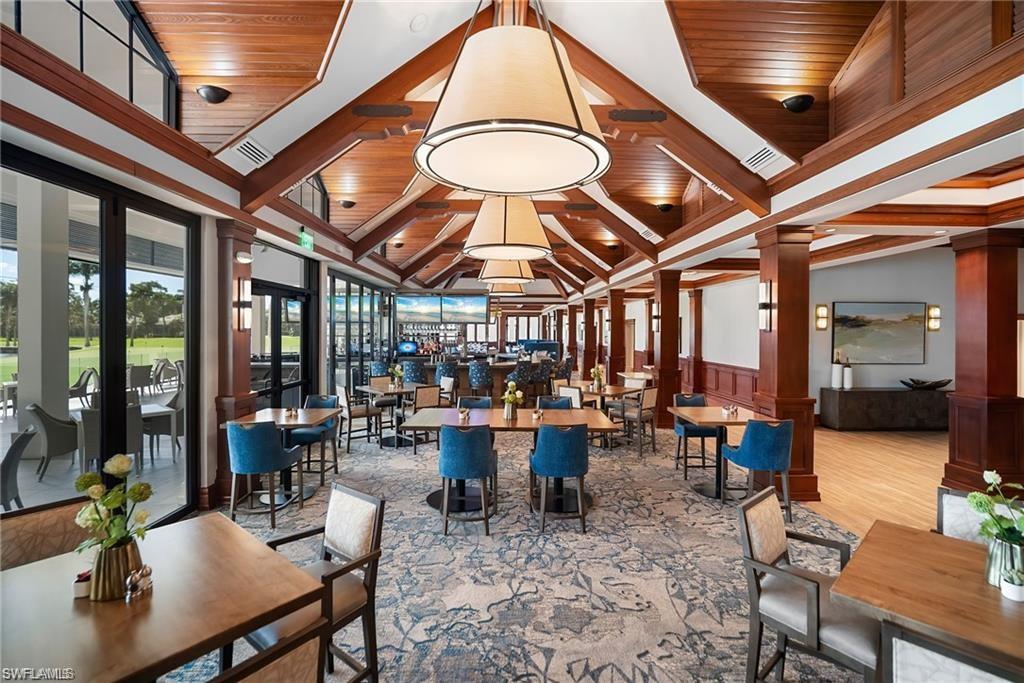
Club dining room with a vaulted wood-beam ceiling, bar, and large windows.
Clubhouse dining room with blue chairs, a vaulted wood ceiling, and glass doors overlooking a lawn.
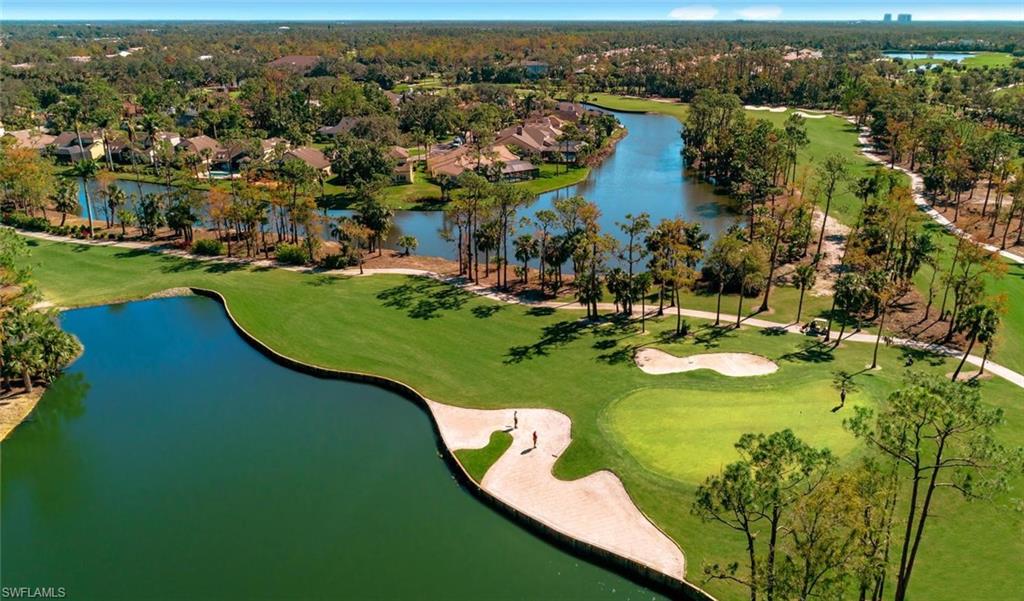
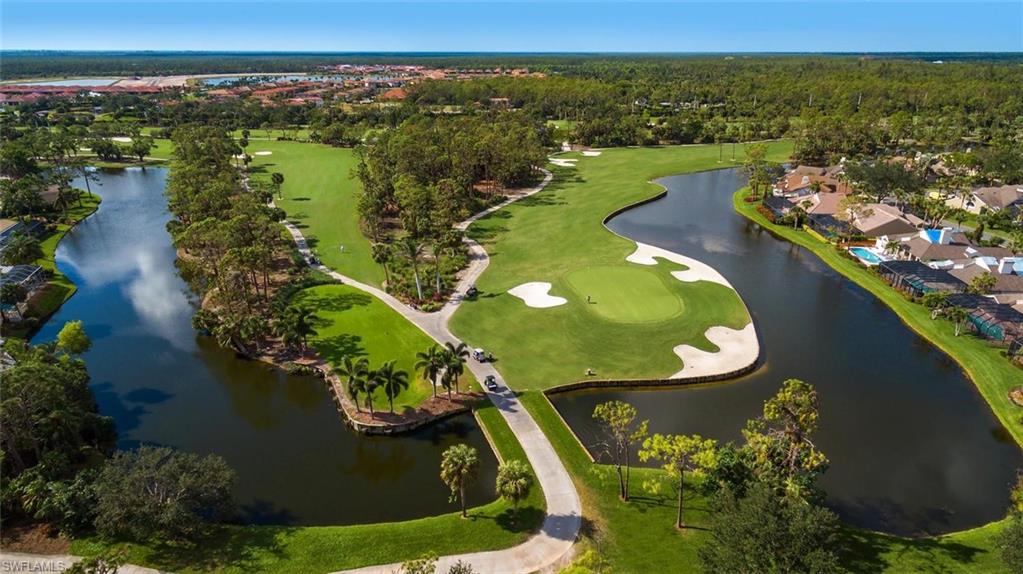
Aerial view of a golf course beside a winding lake and homes.
Aerial golf course with a central green, sand bunkers, and waterways beside homes.
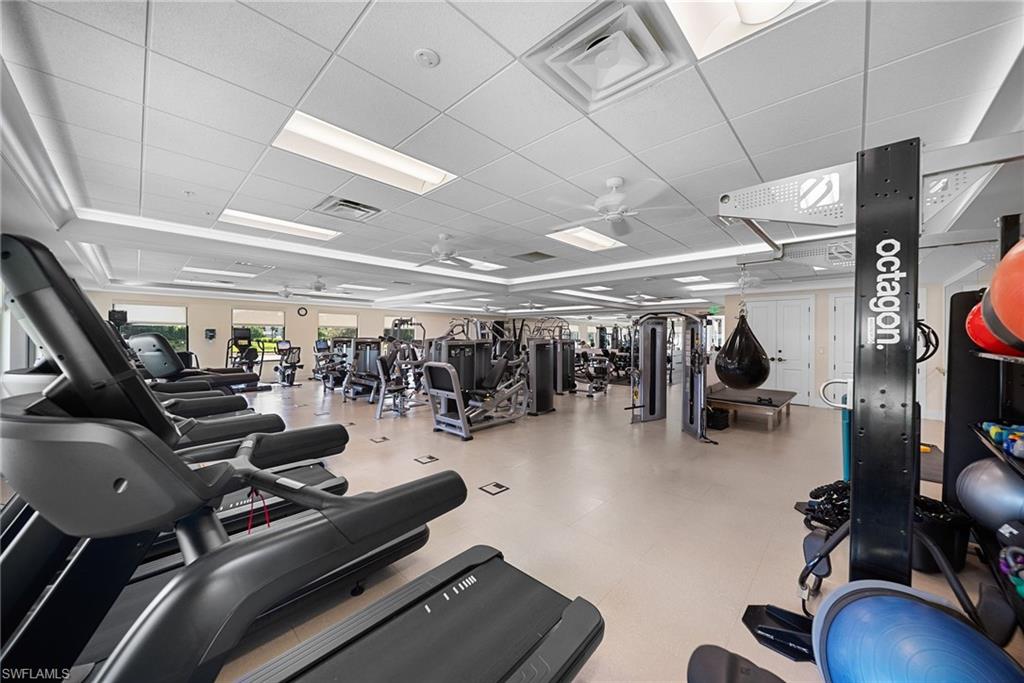
Fitness room with rows of treadmills and weight-training equipment.
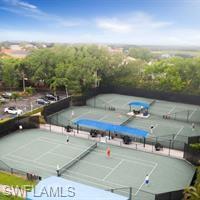
Tennis courts with blue-and-white playing surfaces, fencing, trees, and a nearby parking area.
VIEW PHOTOS
Courtesy of Maria Oddy, LLC, Alfred Robbins Realty Group, 239-821-6277
$335,000

760 Waterford DR #101

3 Beds 3 Baths 1,930 Sq.Ft.

Description

GOLF IN WAITING PROGRAM AVAILABLE. Social Membership is available immediately, with the opportunity to participate in Eagle Creek's Golf in Waiting Program, offering golf privileges while awaiting full Golf Membership -- a wonderful way to begin enjoying the Eagle Creek golf lifestyle right away.

Beautifully renovated first-floor residence in the desirable Waterford neighborhood of prestigious Eagle Creek Golf & Country Club. This spacious, turnkey 3-bedroom, 3-bathroom condo offers tranquil water views, a private garage, and a beautifully updated interior designed for relaxed, comfortable Naples living.

Residents enjoy an exceptional array of amenities, including an 18-hole championship golf course, Har-Tru tennis courts, pickleball, bocce, fitness center, resort-style pool and spa, elegant clubhouse dining, and a vibrant year-round social calendar.

Ideally located just minutes from Naples shopping, dining, and beautiful Gulf beaches, this move-in-ready residence offers the perfect combination of comfort, lifestyle, and country club living.

Share Property

Location

760 Waterford DR #101, NAPLES, FL 34113

Status

Pending

Property Amenities

Interior
Laundry room Laundry in Residence
Appliances Electric Cooktop, Dishwasher, Disposal, Double Oven, Dryer, Microwave, Refrigerator/Freezer
Flooring Carpet, Laminate, Tile
Total Bedrooms: 3
Full Bathrooms: 3
Other Interior Features Built-In Cabinets, Smoke Detectors, Walk-In Closet(s)
Area & Lot
Total area 2,708 Sq.Ft.
Living area 1,930 Sq.Ft.
MLS® ID 226018703
Year Built 1996
High School LELY
Middle School MANATEE
Elementary School MANATEE
Water Frontage Lake
View Description Lake
Architecture Styles Multi-Story Home, Low Rise (1-3)
Type Condo
Status Pending
Exterior
Stories 1
Pool Community
Air conditioning Ceiling Fan(s), Central Electric
Heat type Central Electric
Water Source Central
Garage Space 1.0
Security Features Smoke Detector(s), Gated Community
Other Exterior Features Screened Lanai/Porch
Parking 1 Assigned, Detached
Lot Features Cul-De-Sac
Roof Tile
Finance
Sales Price $335,000
HOA Fees $29,692 yearly
Real Estate Tax $3,220 yearly
Furnished living room with pale blue walls, neutral sofas, and an open dining area.

360 Virtual Tour

Take a tour of this property
Furnished living room with pale blue walls, neutral sofas, and an open dining area.

Schedule a Showing

I would love to show you this beautiful property. Please select your preferred date and time below. I will be in touch shortly to confirm your appointment.

Schedule a Showing

I would love to show you this beautiful property. Please select your preferred date and time below. I will be in touch shortly to confirm your appointment.

Thank you for your interest in 760 Waterford DR #101, NAPLES, FL 34113. We are reviewing your request and will be in touch shortly!

Mortgage Calculator

Estimate your monthly mortgage payment, including the principal and interest, property taxes, and HOA. Adjust the values to generate a more accurate rate.

All estimates are provided for informational purposes only. Actual amounts may vary.
$0,000 Your Payment 20 15 65
$0,000 Your Payment

Work With Maria

With my results-driven approach, disciplined negotiation strategies, excellent work ethic, and natural communication skills, I know how to fight for the terms you deserve. This is precisely why my clients have trusted me with their properties in Naples and Marco. The process works, and I make it a seamless and simple experience for you.