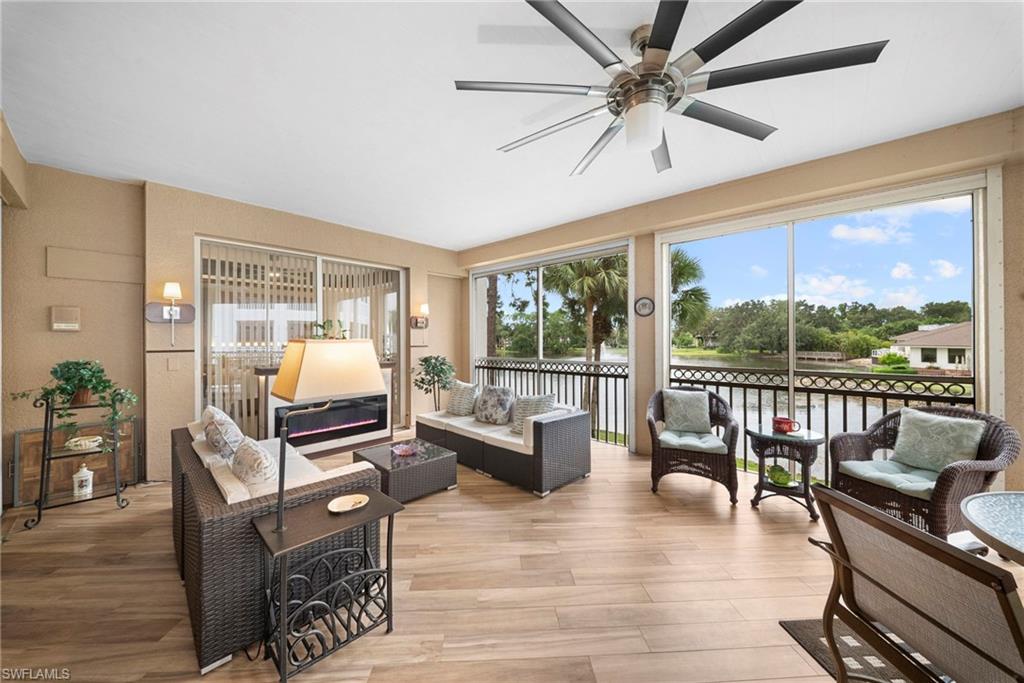
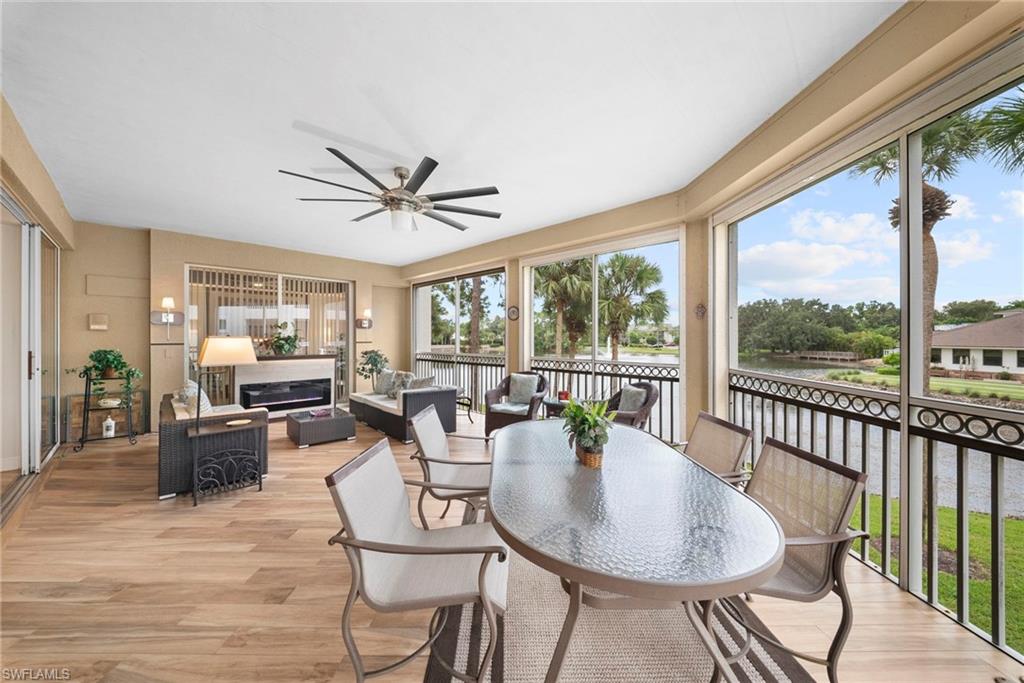
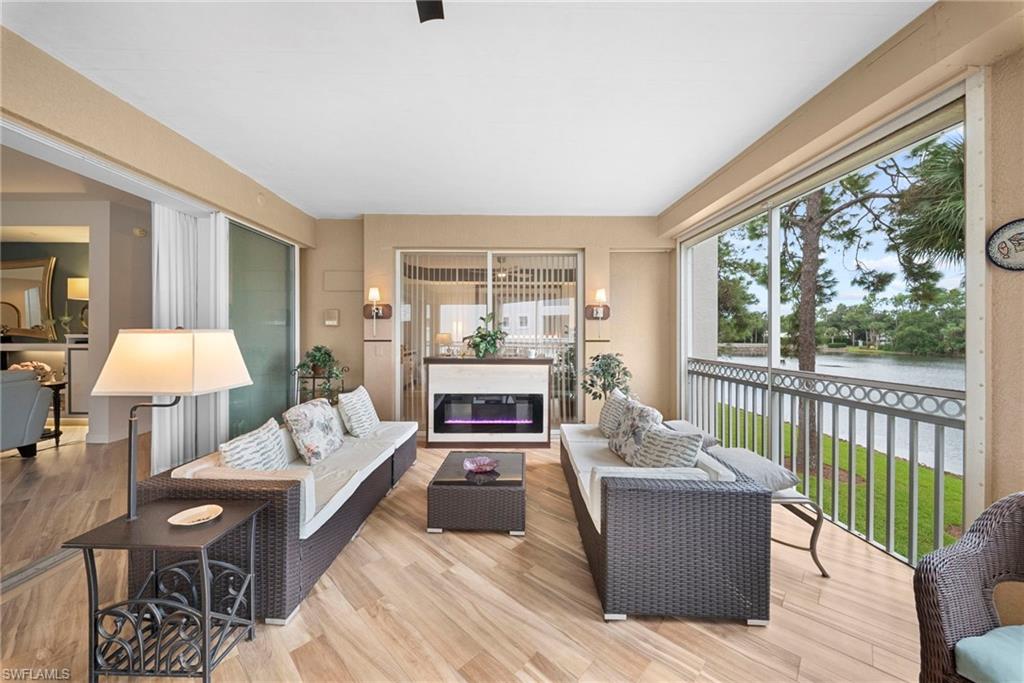
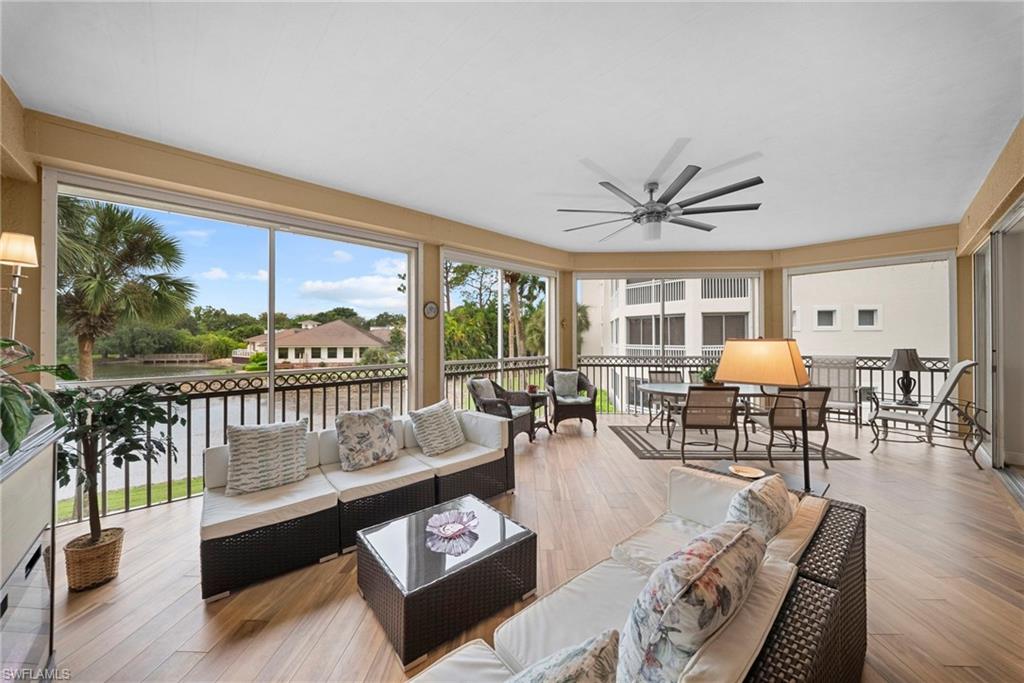
Furnished sunroom with wicker seating and wide windows overlooking a pond and palm trees.
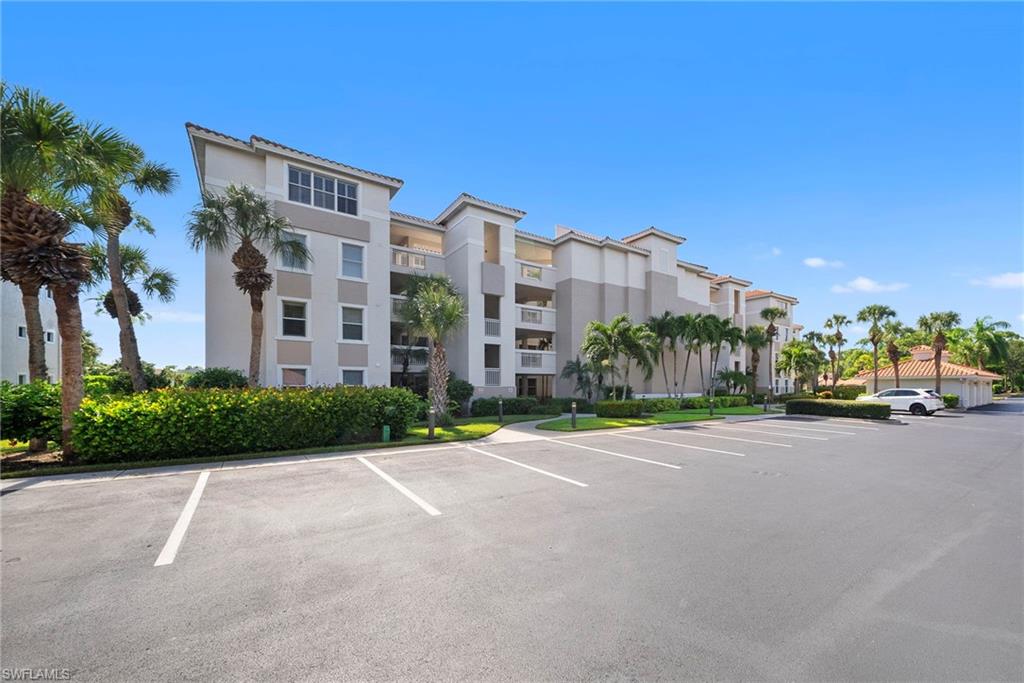
Multi-story condominium building with palm trees beside a spacious parking lot.
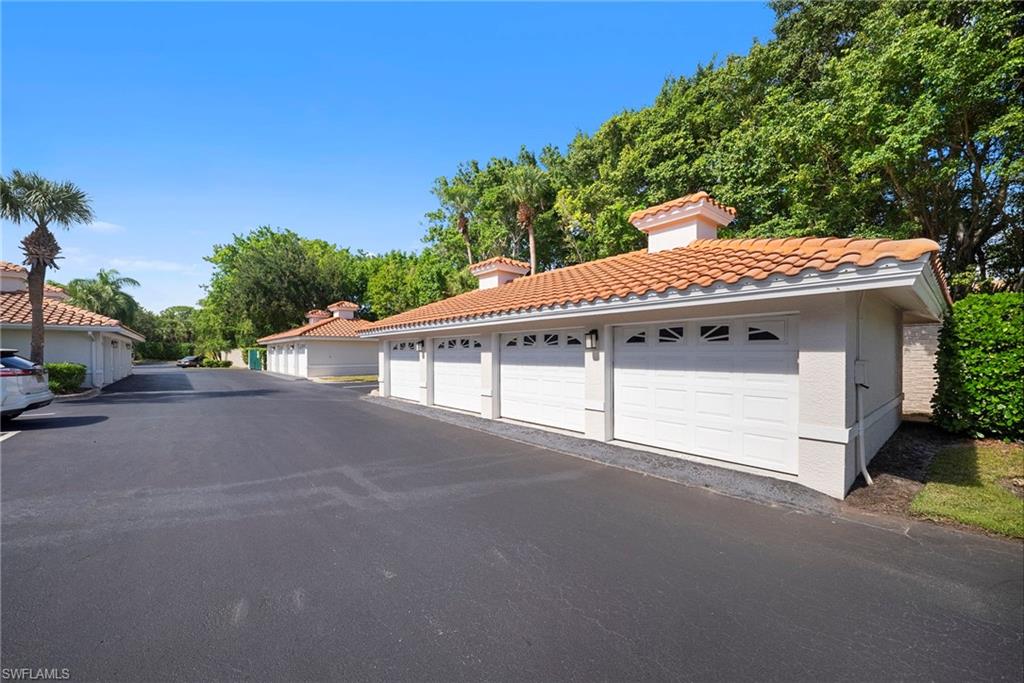
Row of white garages with terracotta tile roofs beside a paved drive.
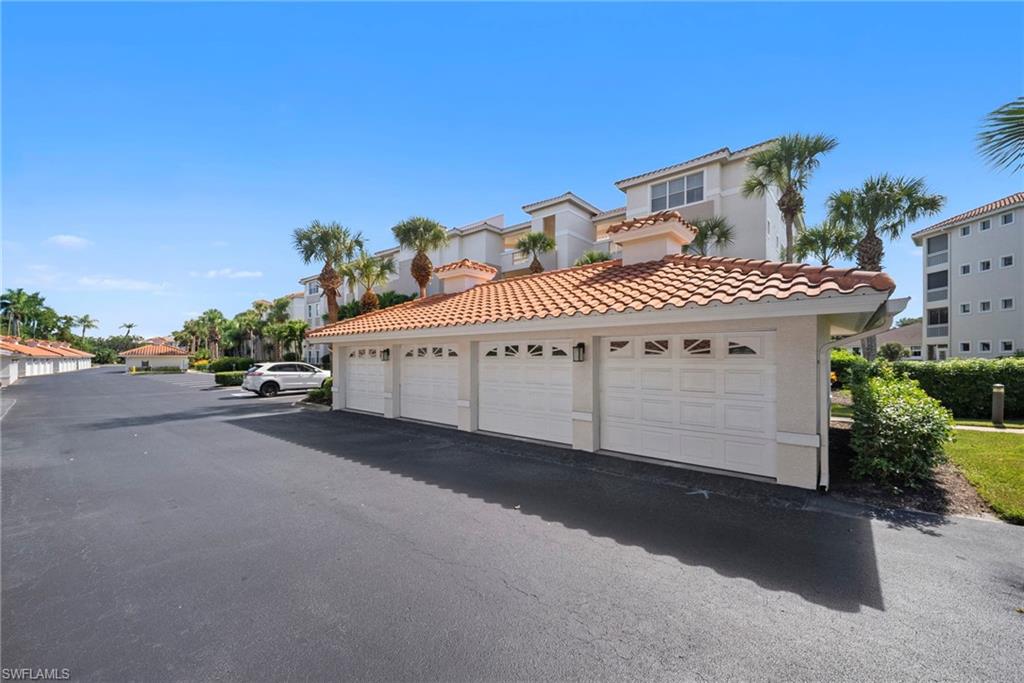
Detached row of white garages with terracotta tile roofs beside a condominium complex.
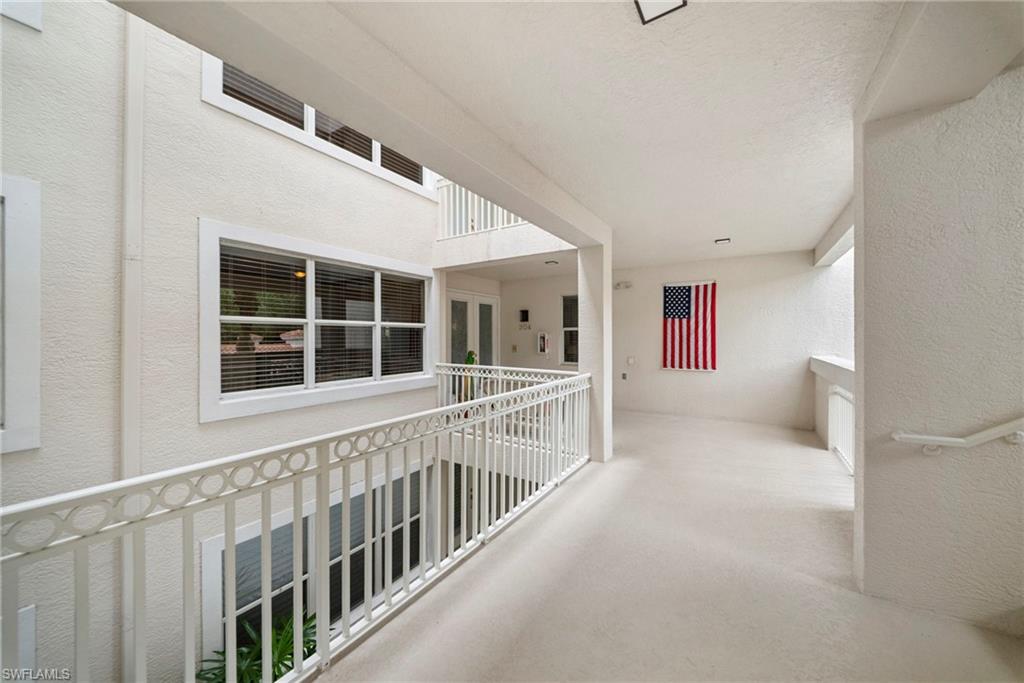
Covered apartment walkway with white railings, overlooking windows and an American flag.
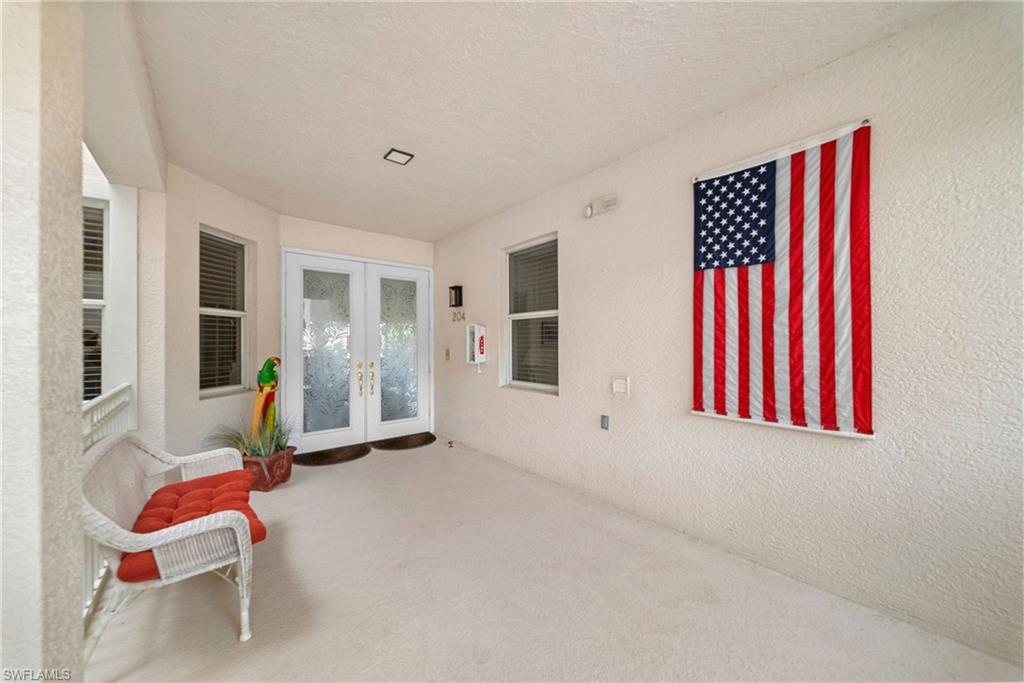
Covered condo entrance with frosted double doors, white wicker chairs, and an American flag.
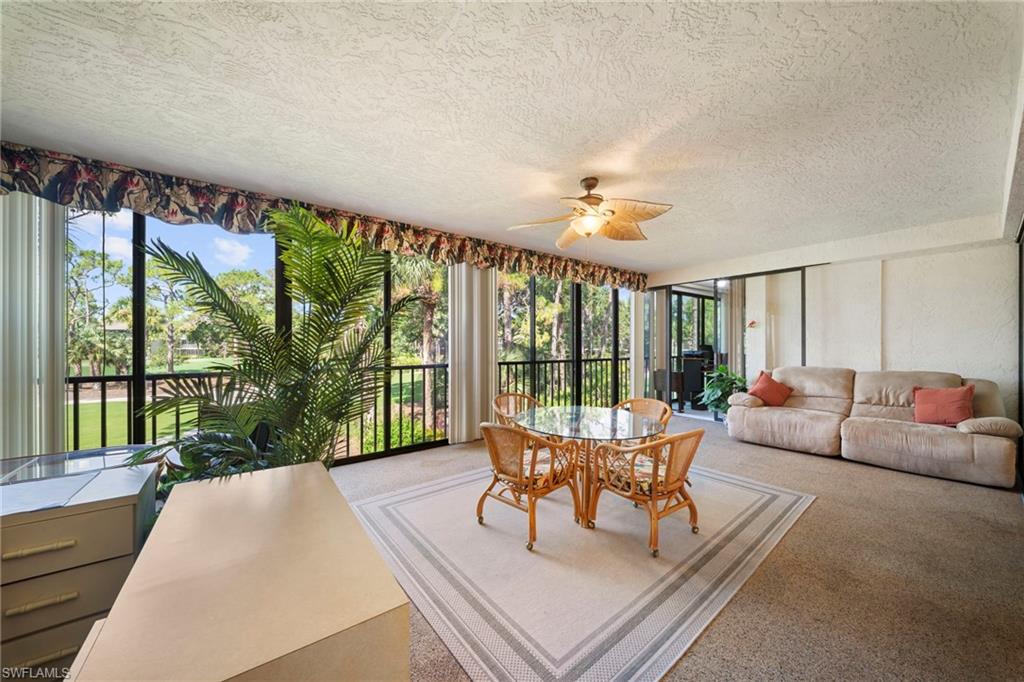
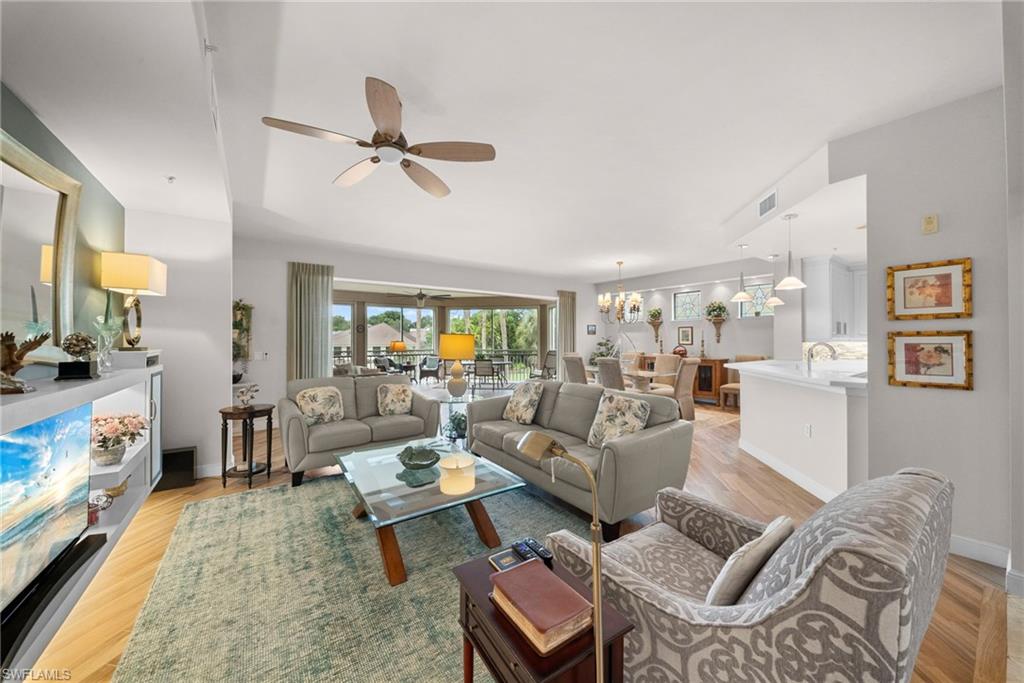
Furnished living room with glass doors opening to a screened lanai and an adjoining dining area.
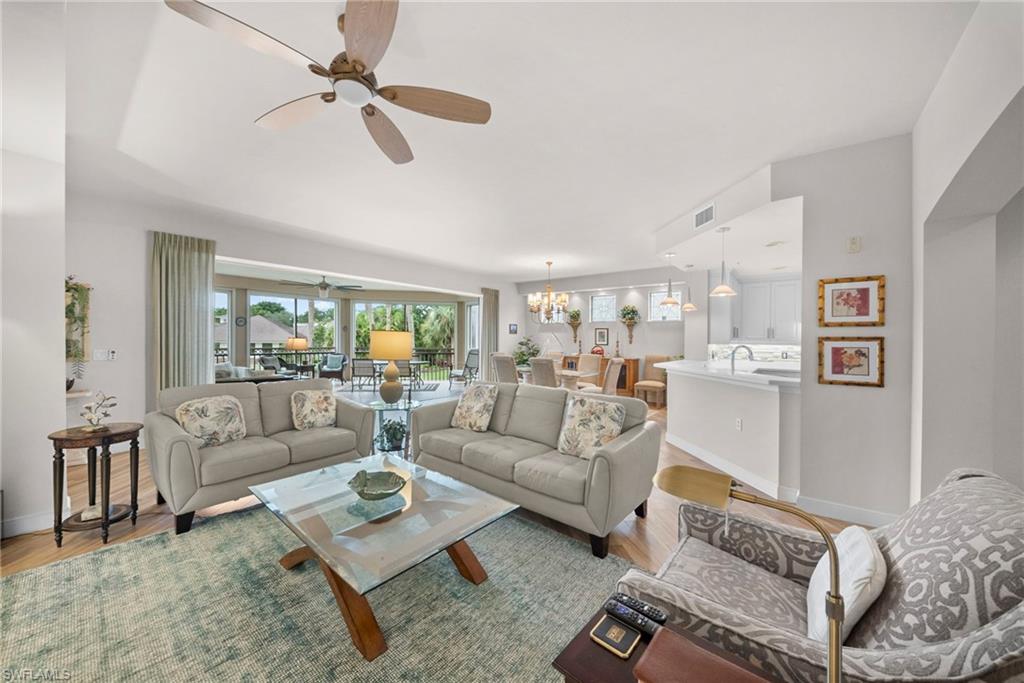
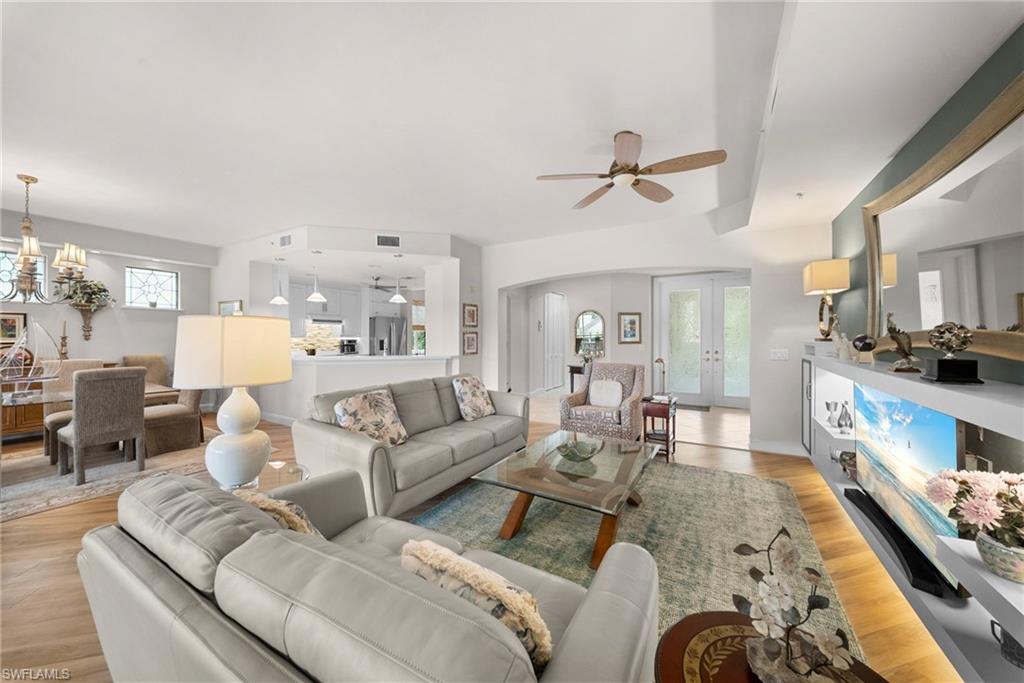
Living room with neutral sofas, glass coffee table, ceiling fan, and sliding doors to a screened lanai.
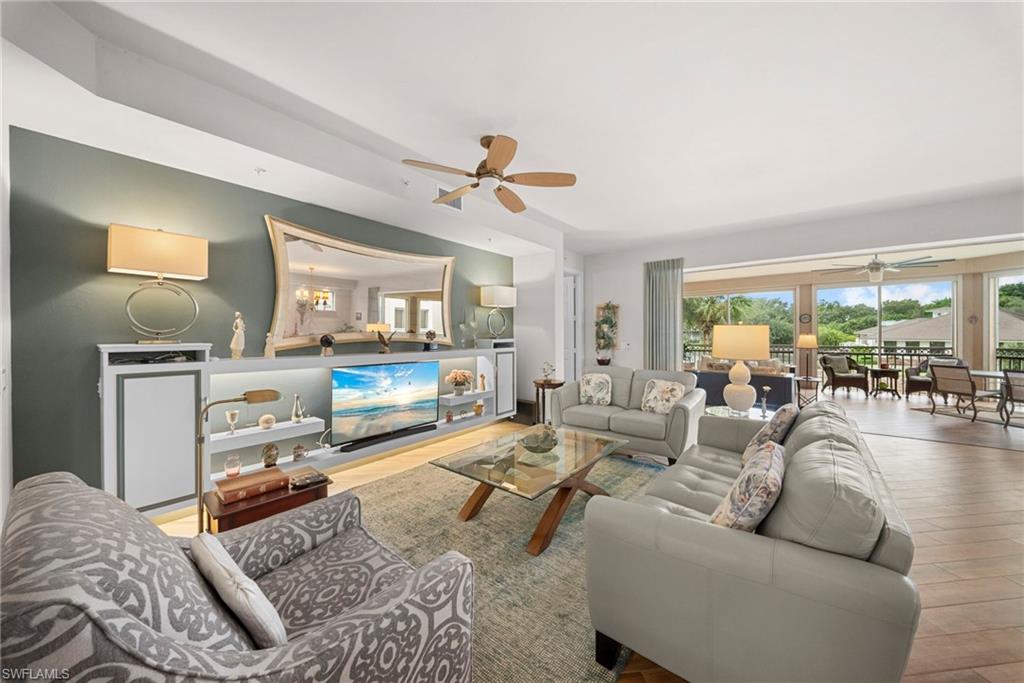
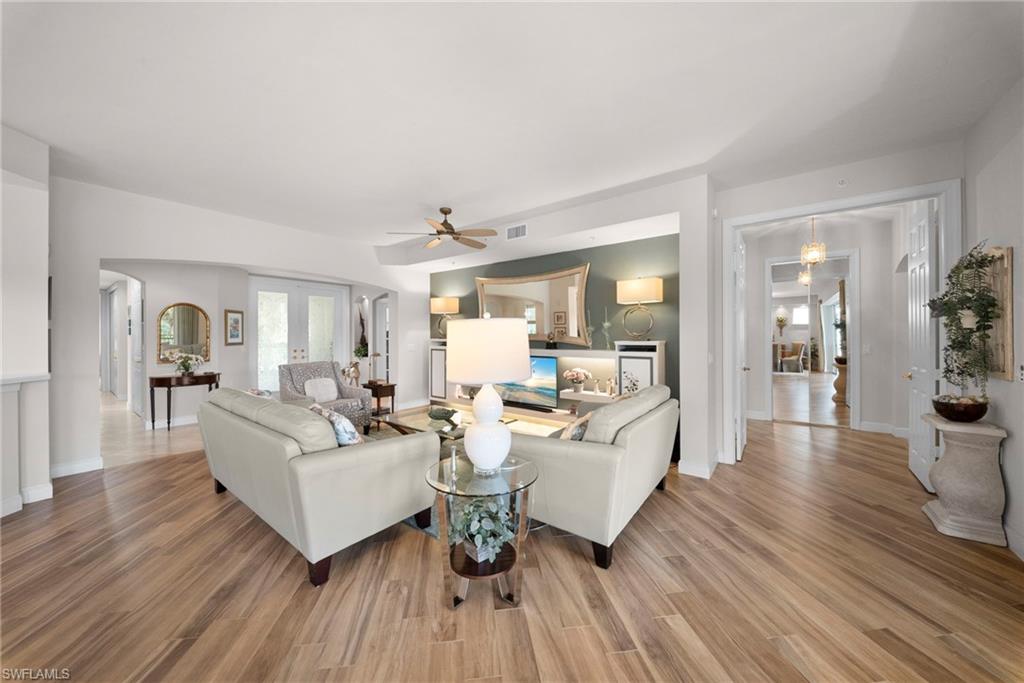
Living room with a dark green media wall, glass coffee table, and sliding doors to a balcony.
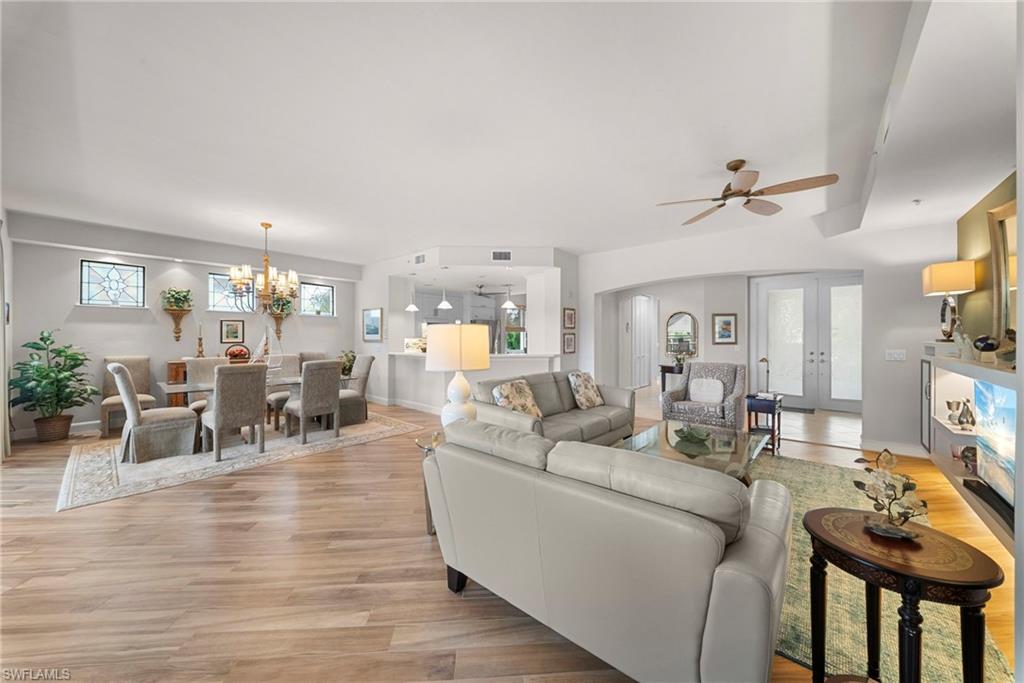
Open living and dining room with pale wood floors, gray sofas, and a chandelier.
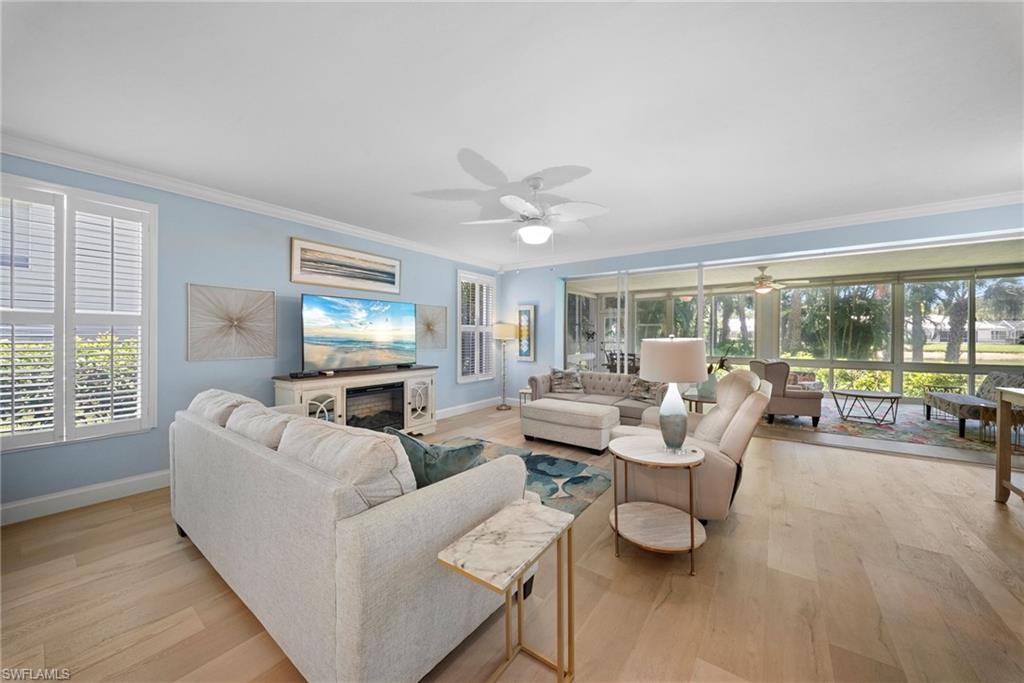
Furnished living room with gray sofas, glass coffee table, and open kitchen.
Living room with cream sofas, a green accent wall, and wood-look flooring.
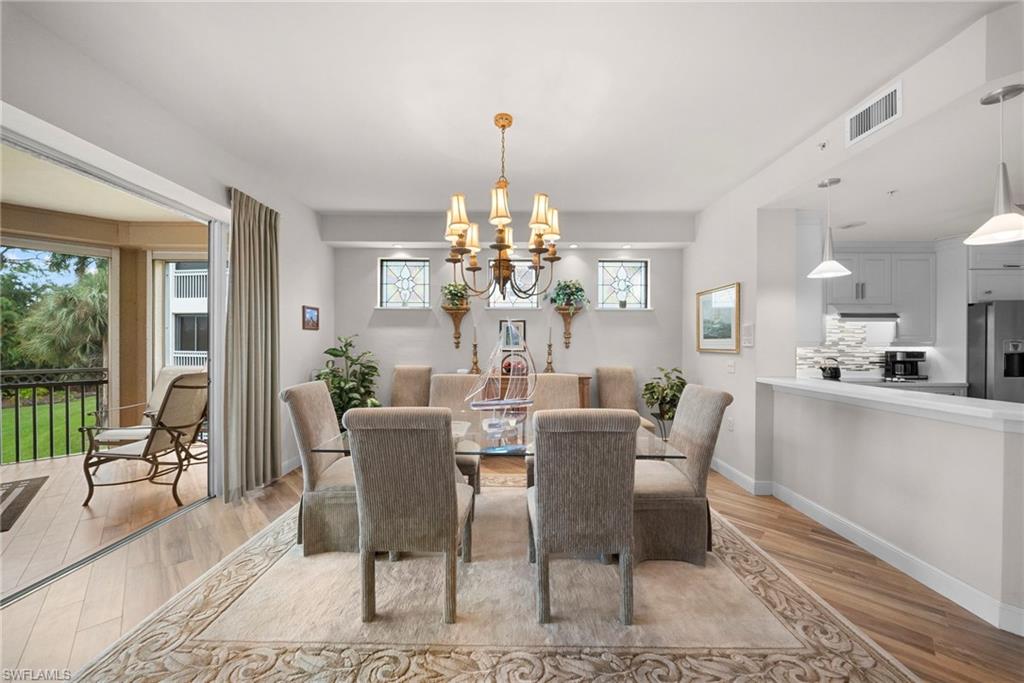
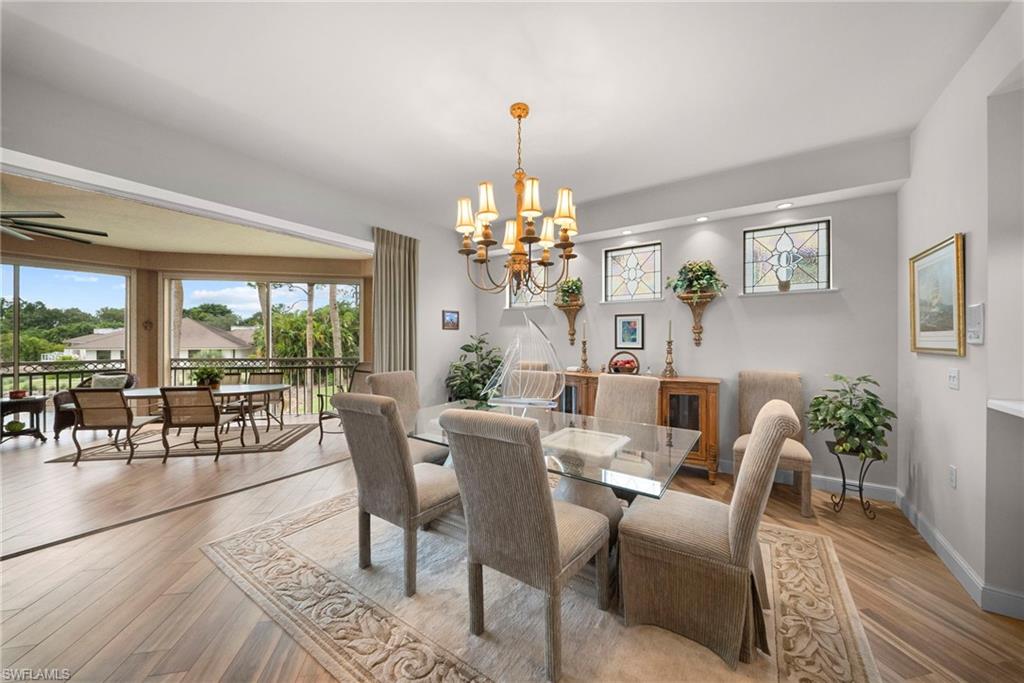
Dining room with upholstered chairs and a glass table, opening to a screened lanai and kitchen.
Dining room with a glass table, upholstered chairs, chandelier, and sliding doors opening to a screened lanai.
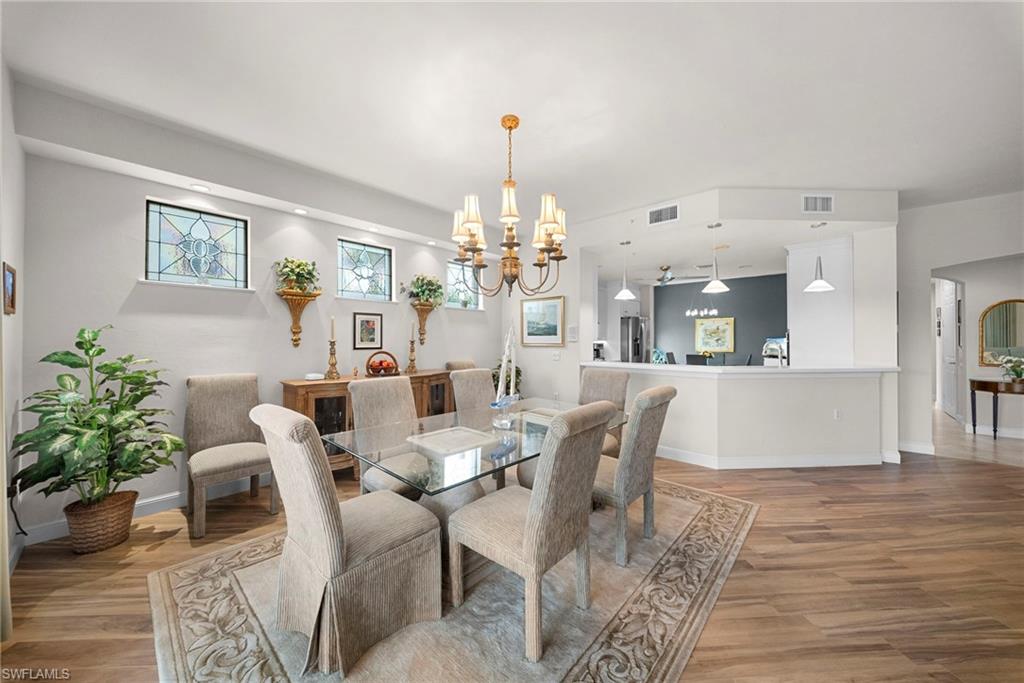
Dining area with a glass table, upholstered chairs, stained-glass windows, and an open kitchen.
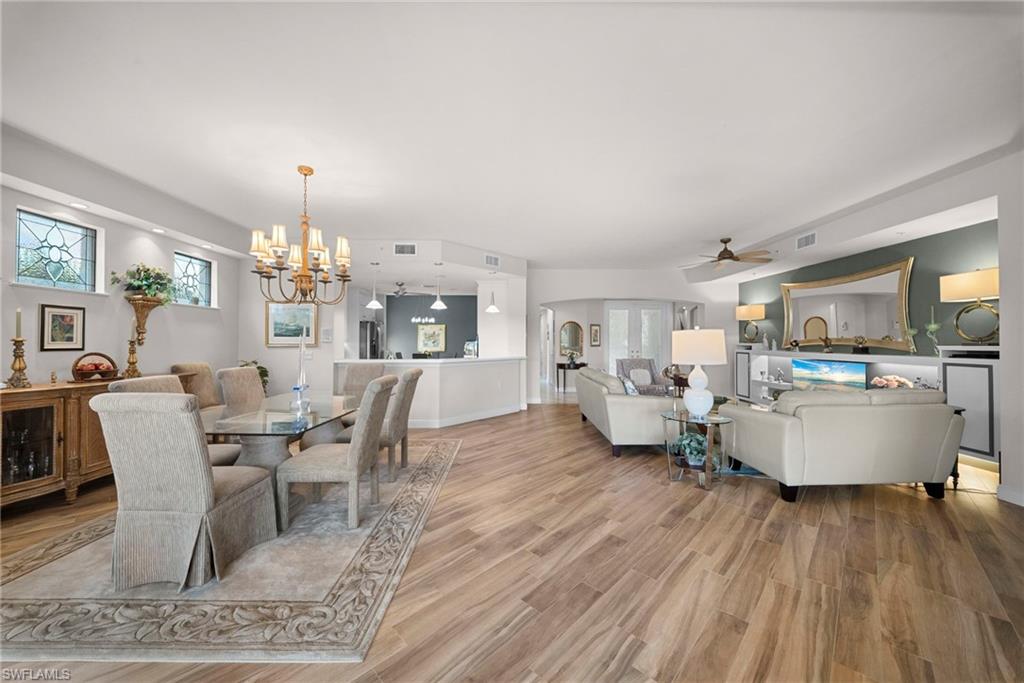
Open-plan living and dining room with wood-look floors, a chandelier, and a fireplace feature wall.
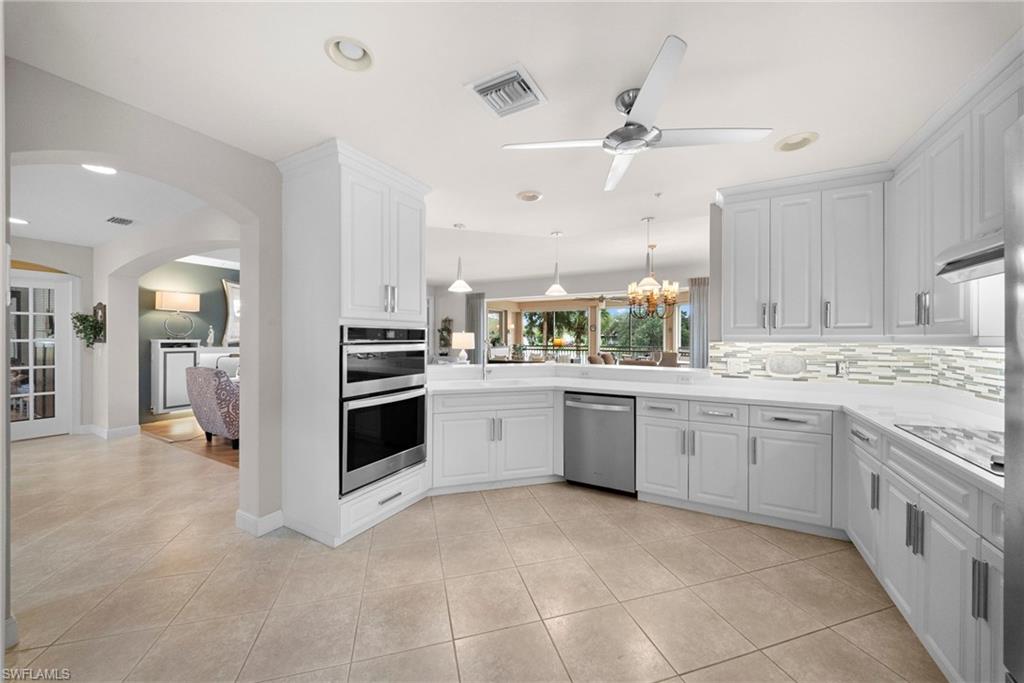
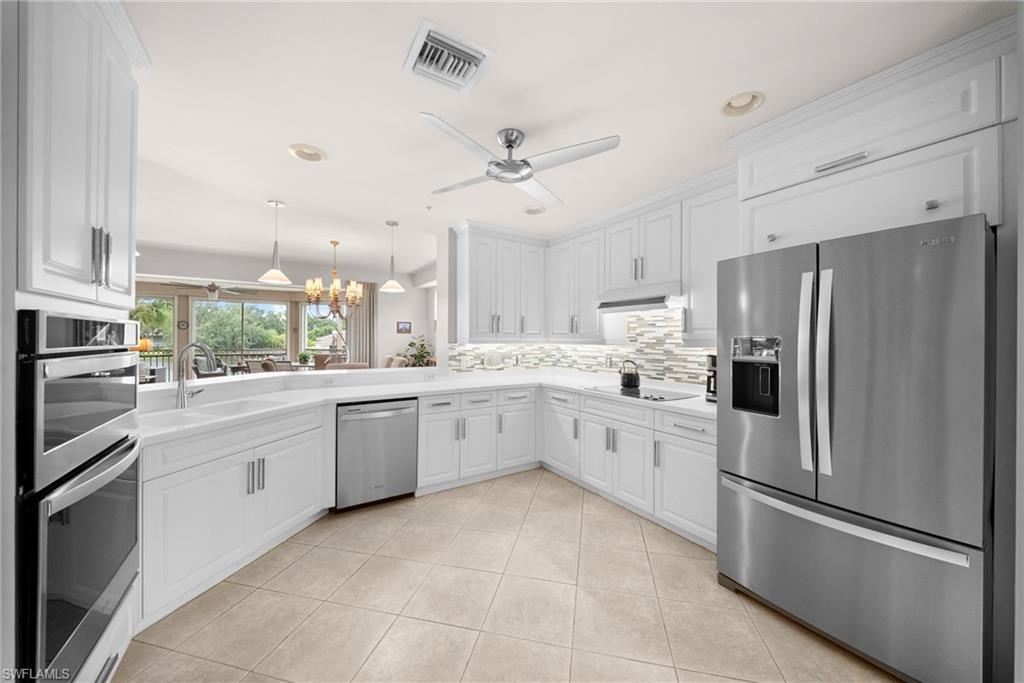
Bright kitchen with white cabinetry, double ovens, stainless dishwasher, and a tiled backsplash.
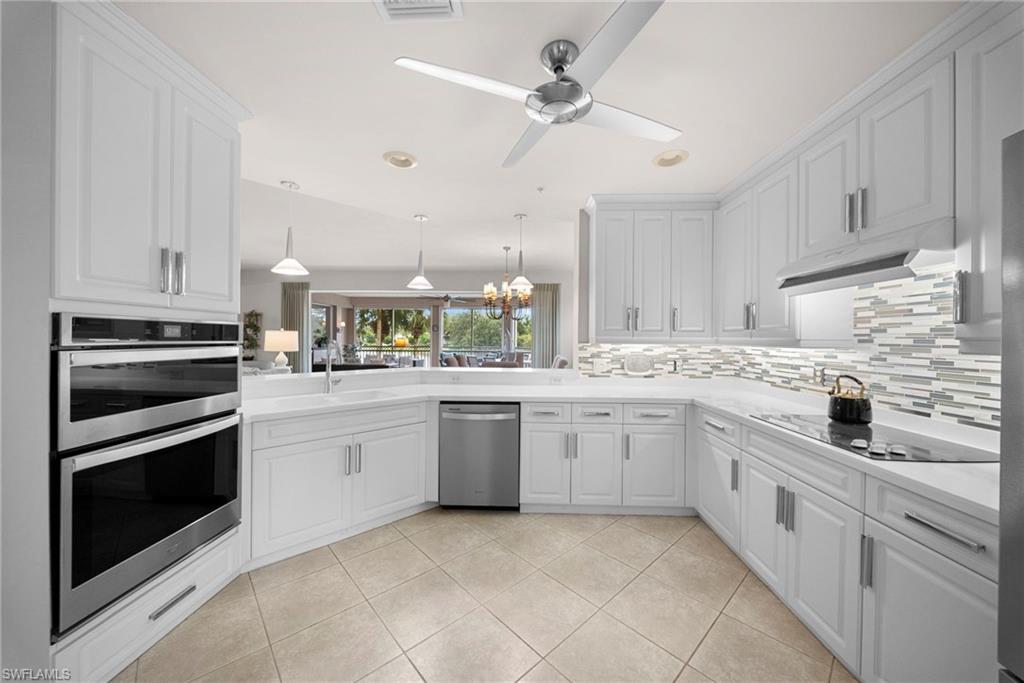
White kitchen with double ovens, stainless dishwasher, tile backsplash, and a ceiling fan.
Bright white kitchen with stainless steel appliances, a tiled backsplash, and a breakfast bar overlooking greenery.
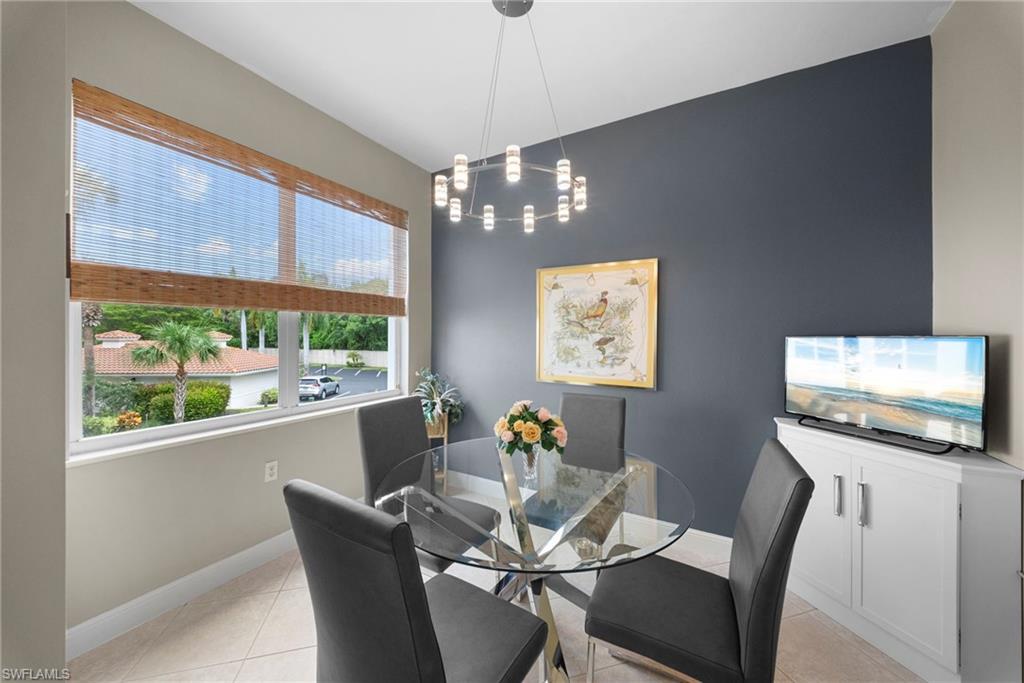
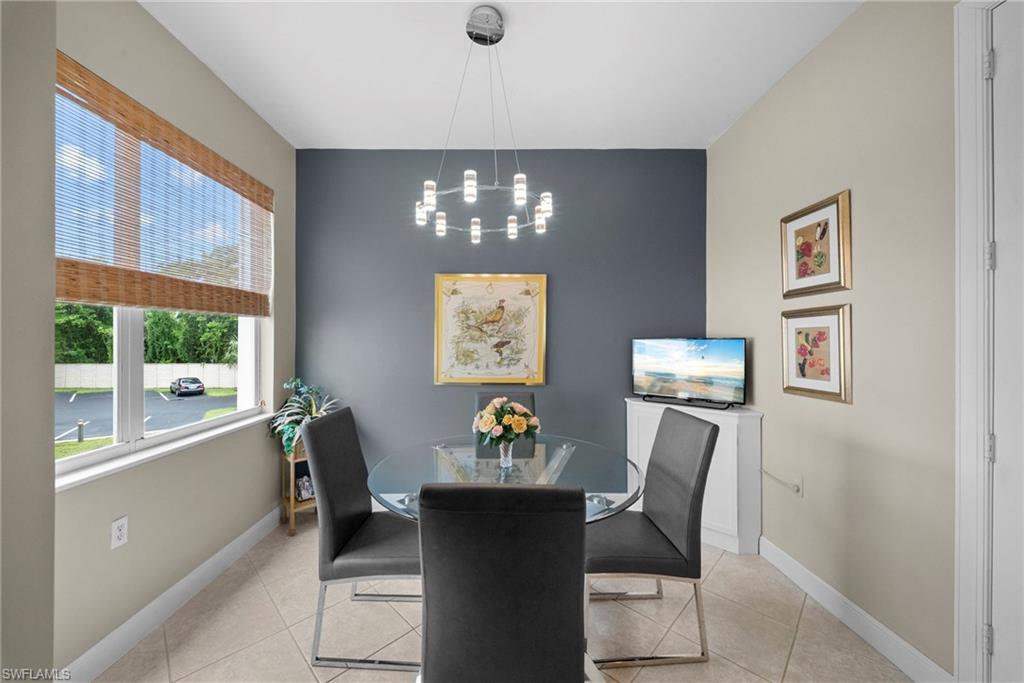
Dining room with a glass table, gray chairs, large window, and modern chandelier.
Dining area with a glass table, dark chairs, and a slate-gray accent wall.
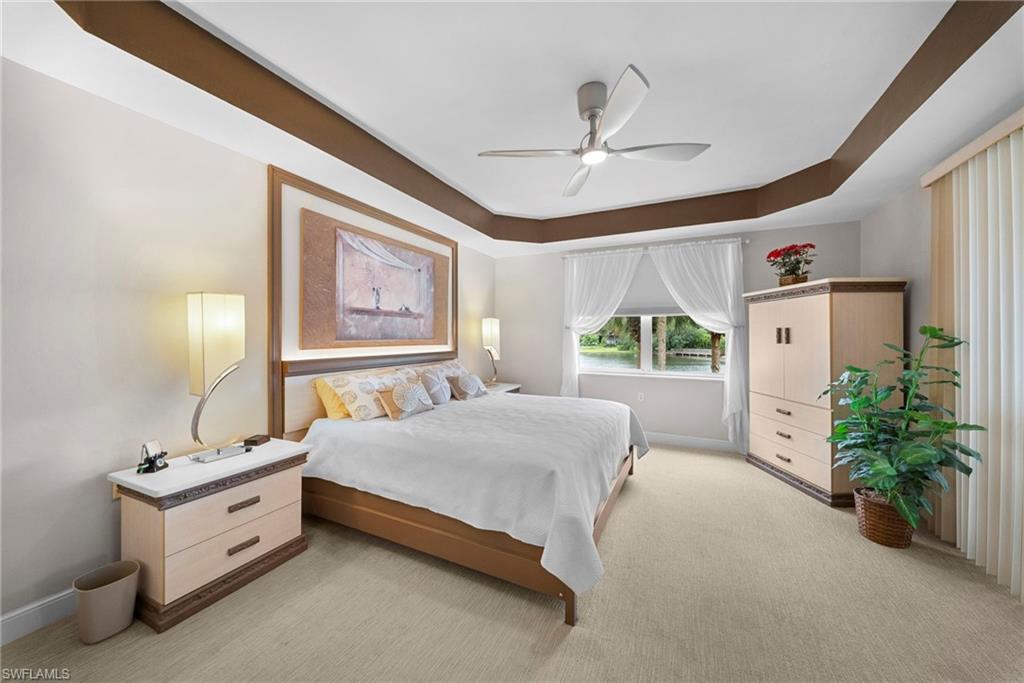
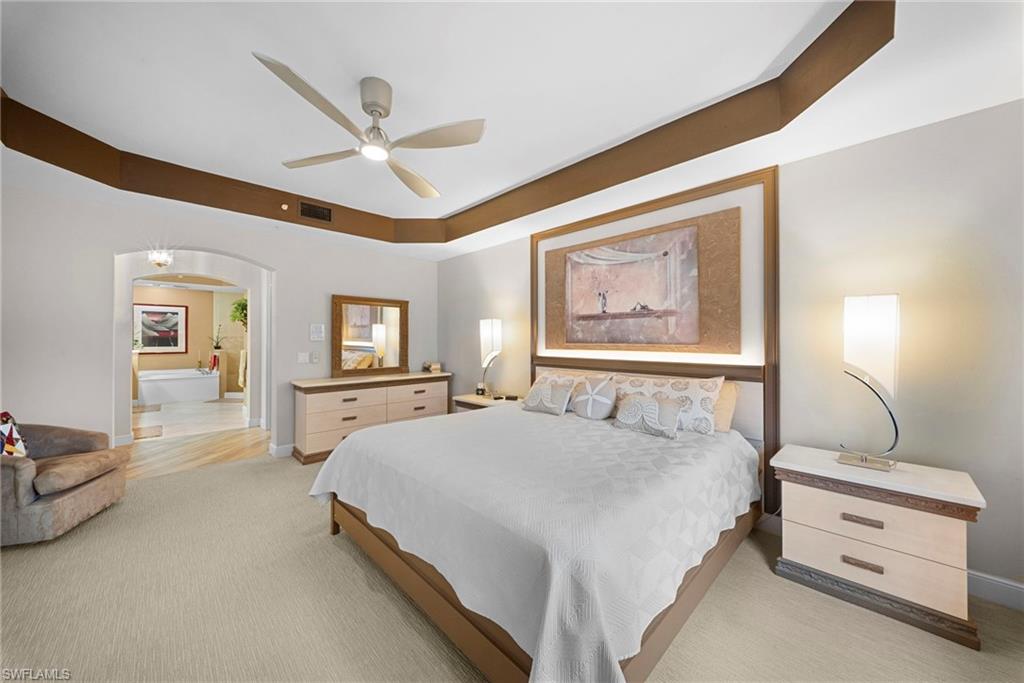
Bedroom with a king bed, tray ceiling, and window overlooking greenery.
Bedroom with a king bed, tray ceiling, and arched doorway to an adjoining bathroom.
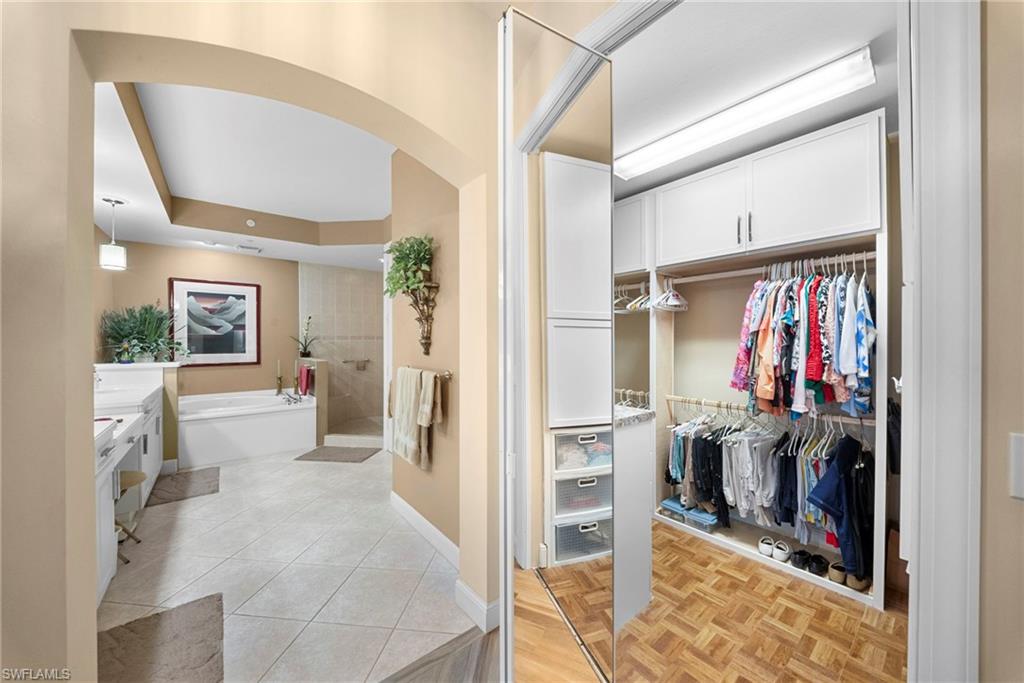
Bathroom with soaking tub and double vanity beside a walk-in closet with mirrored doors.
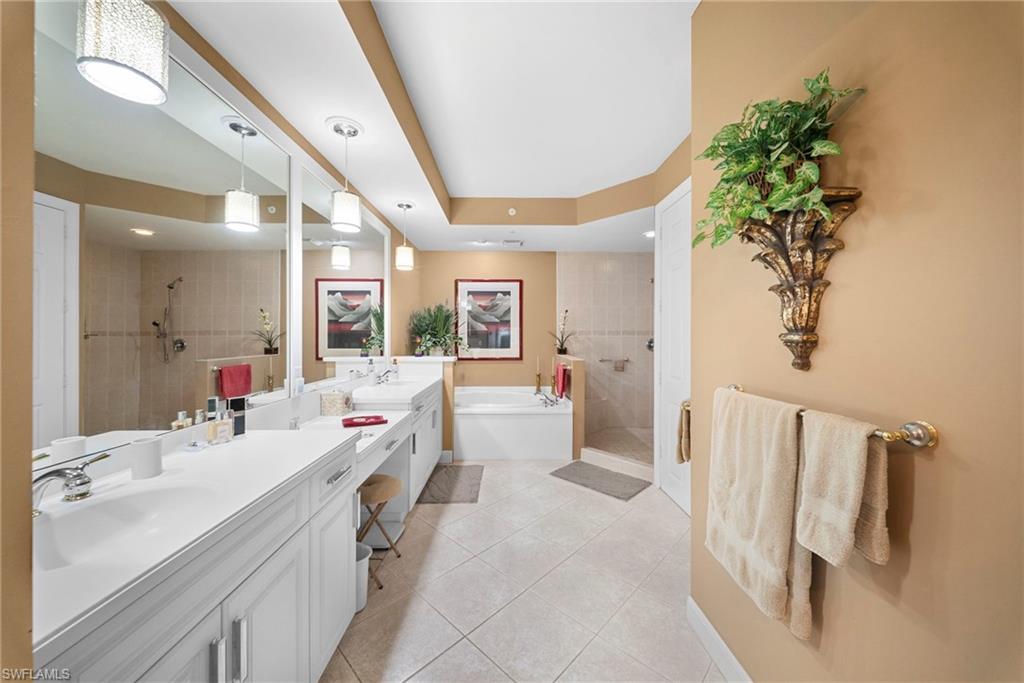
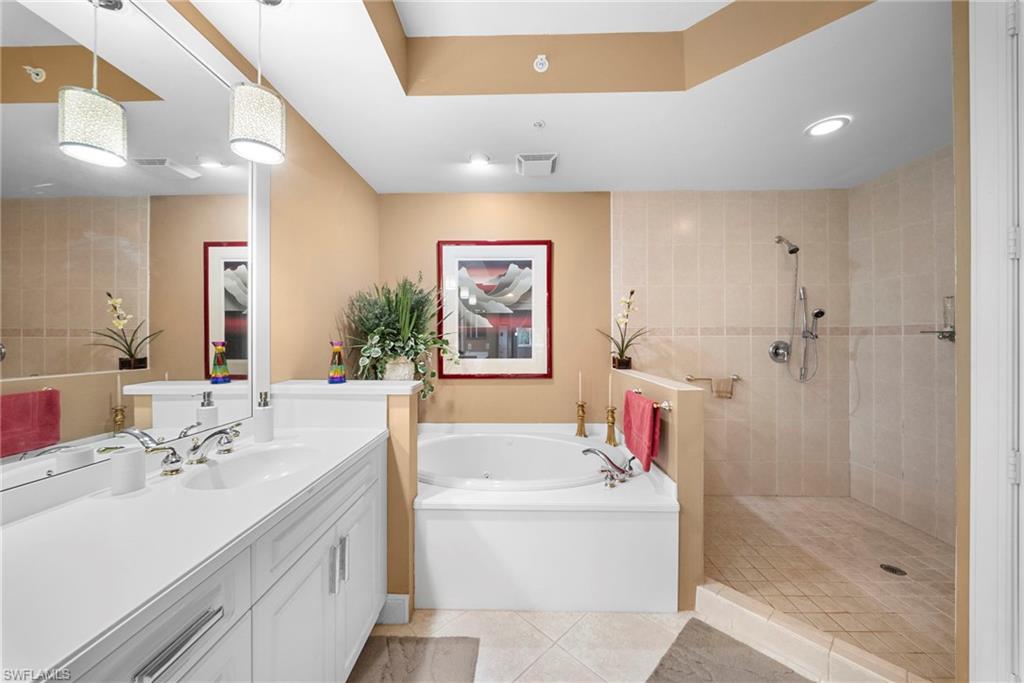
Bathroom with long white vanity, double sinks, soaking tub, and tiled walk-in showers.
Spacious bathroom with a double vanity, large mirror, soaking tub, and glass-enclosed shower.
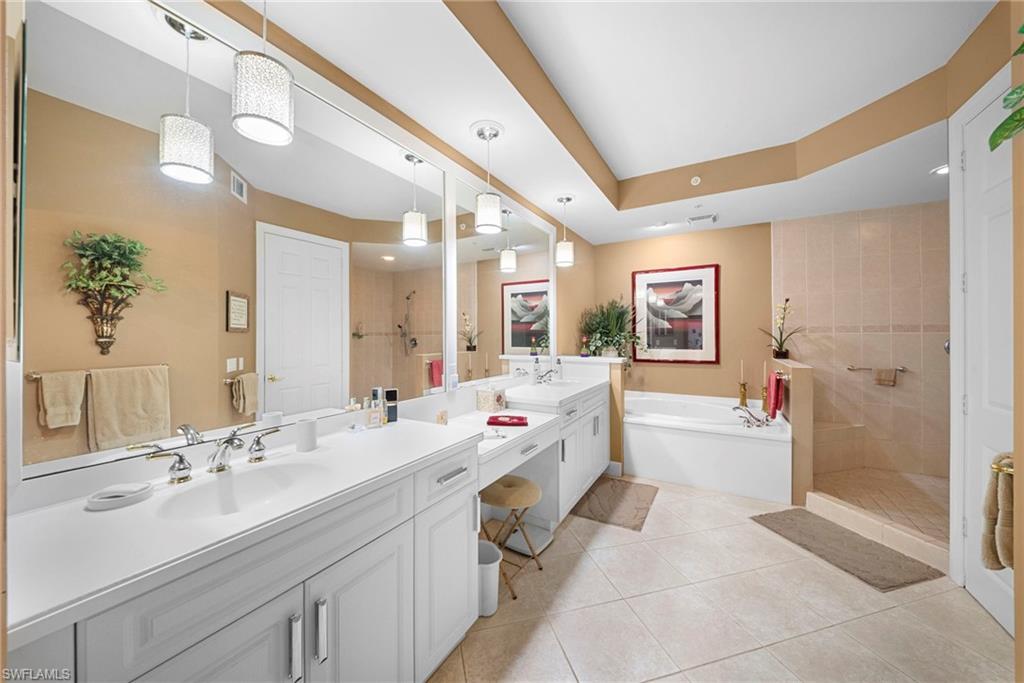
Bathroom with a white vanity, corner soaking tub, and spacious tiled walk-in shower.
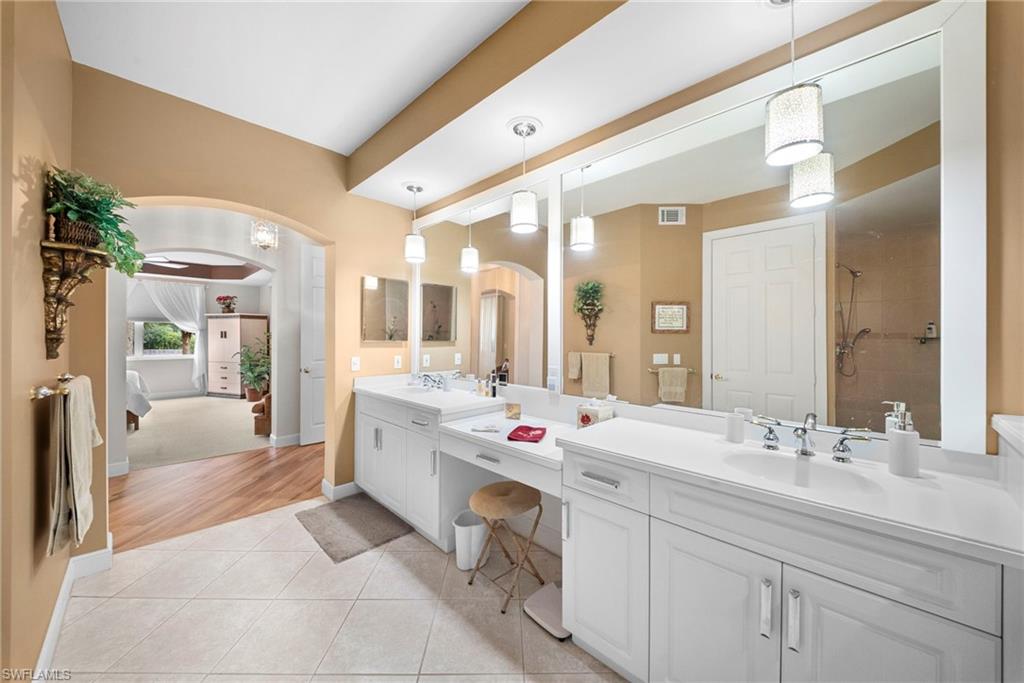
Spacious bathroom with a long double vanity, large mirrors, and an arched opening to the bedroom.
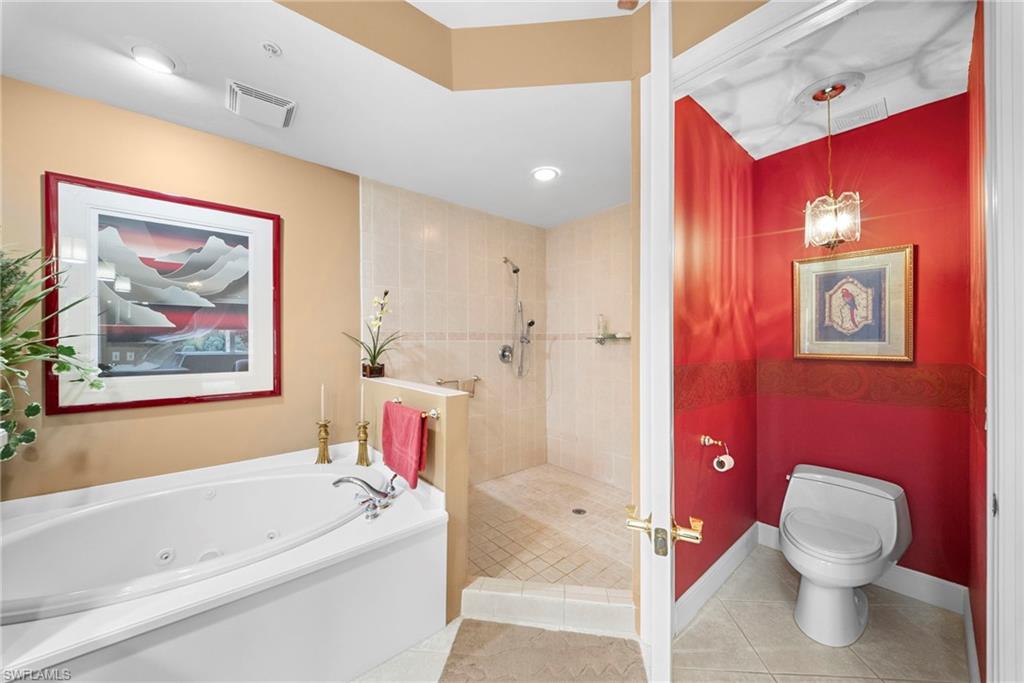
Bathroom with a jetted tub, tiled walk-in shower, and separate red-walled toilet area.
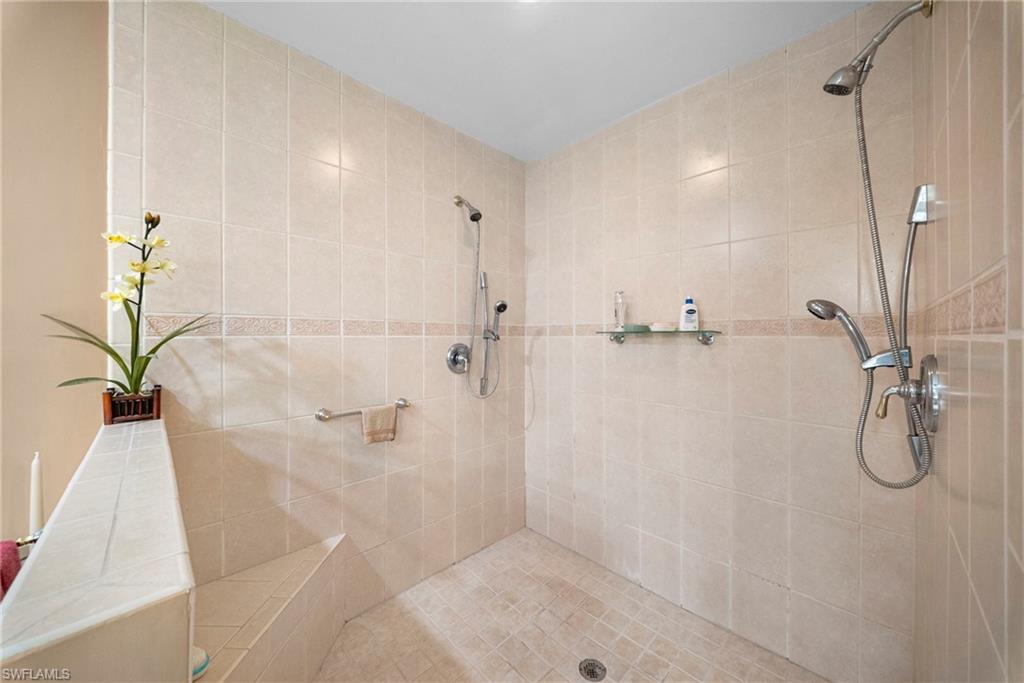
Tiled walk-in shower with two showerheads, a built-in bench, and an orchid on the ledge.
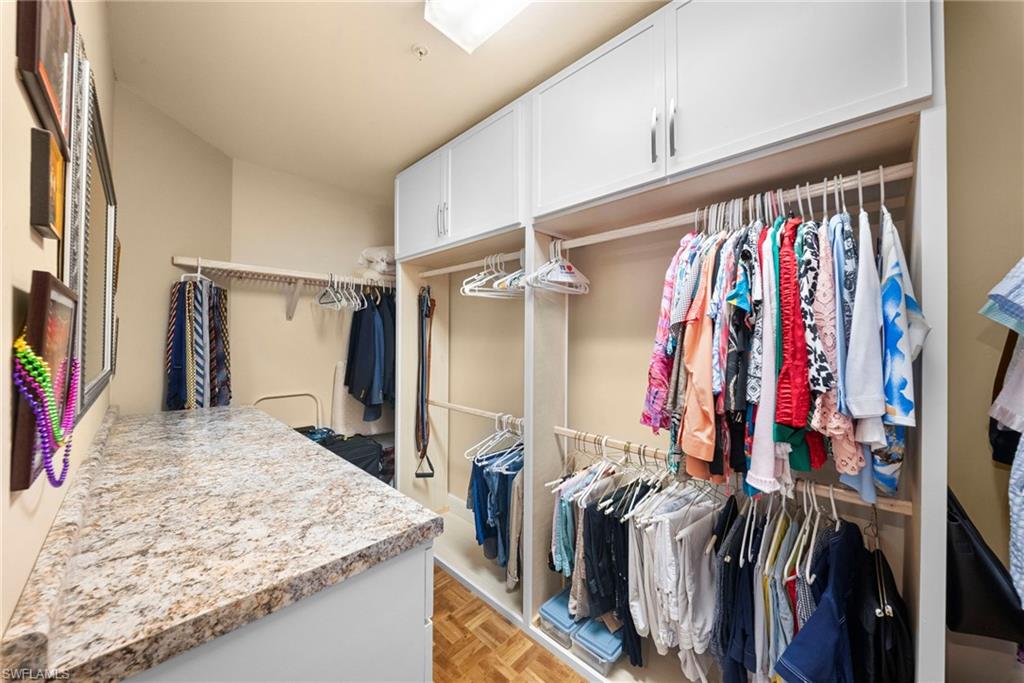
Walk-in closet with built-in clothing racks, overhead cabinets, and a stone countertop.
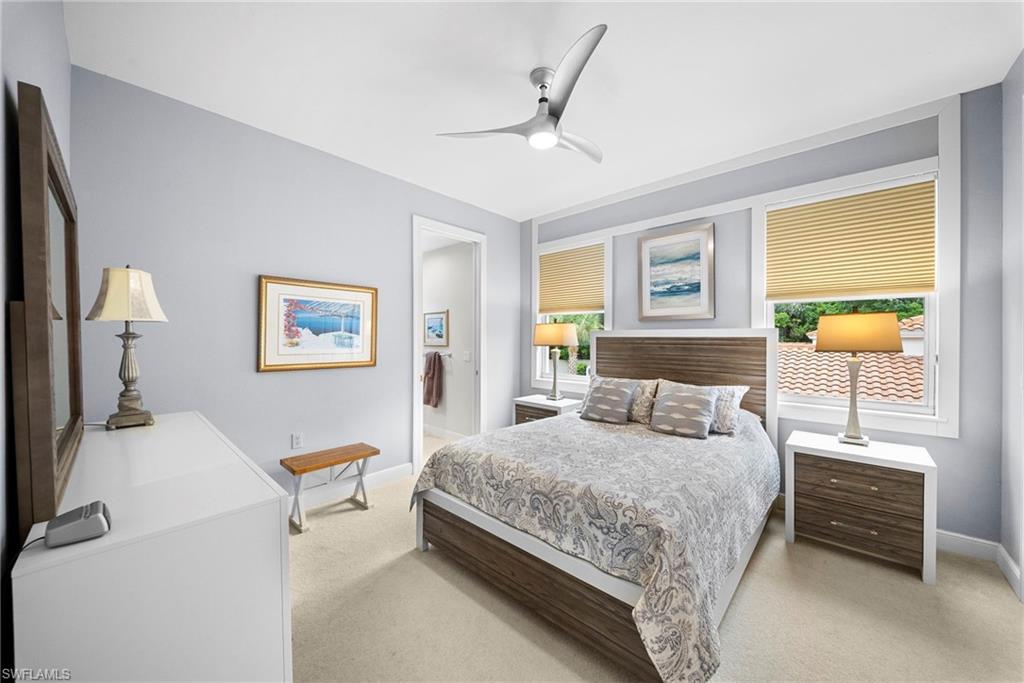
Bedroom with a wood-and-white bed, patterned bedding, ceiling fan, and windows with blinds.
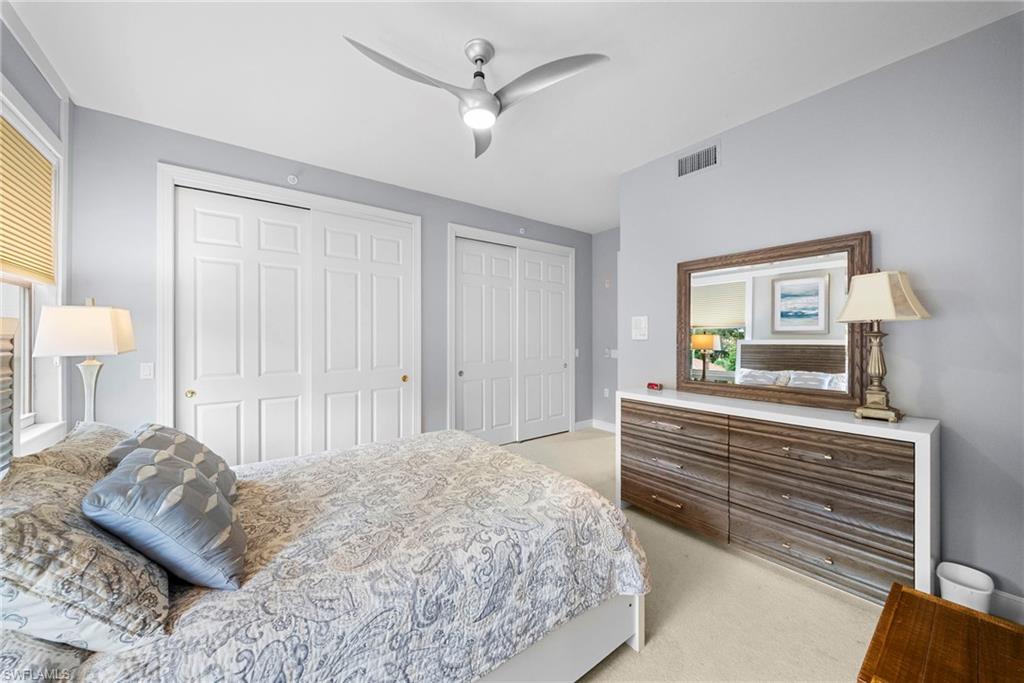
Bedroom with a patterned bedspread, mirrored dresser, and ceiling fan.
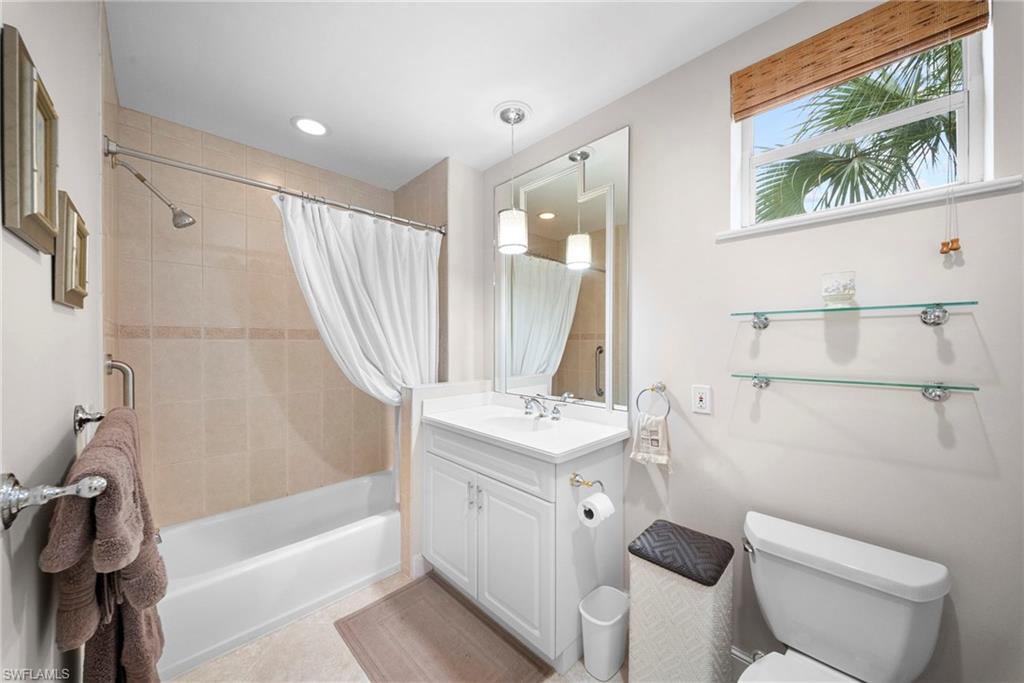
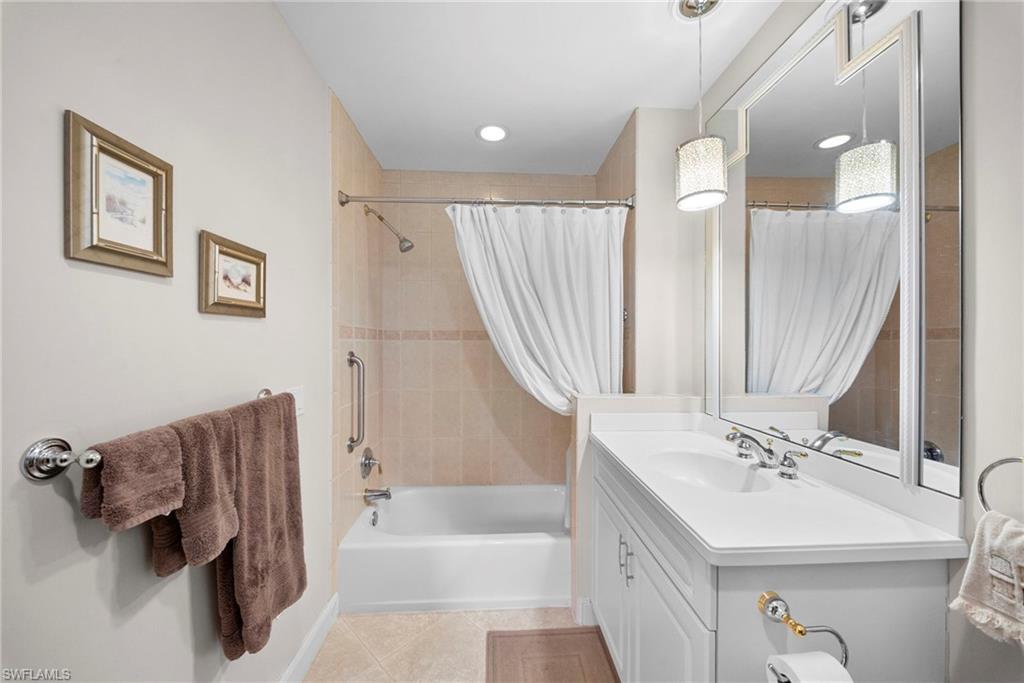
Bathroom with a tiled tub and shower, white vanity, and window overlooking palm trees.
Bathroom with a white vanity and mirrored cabinets beside a tub with a curtain.
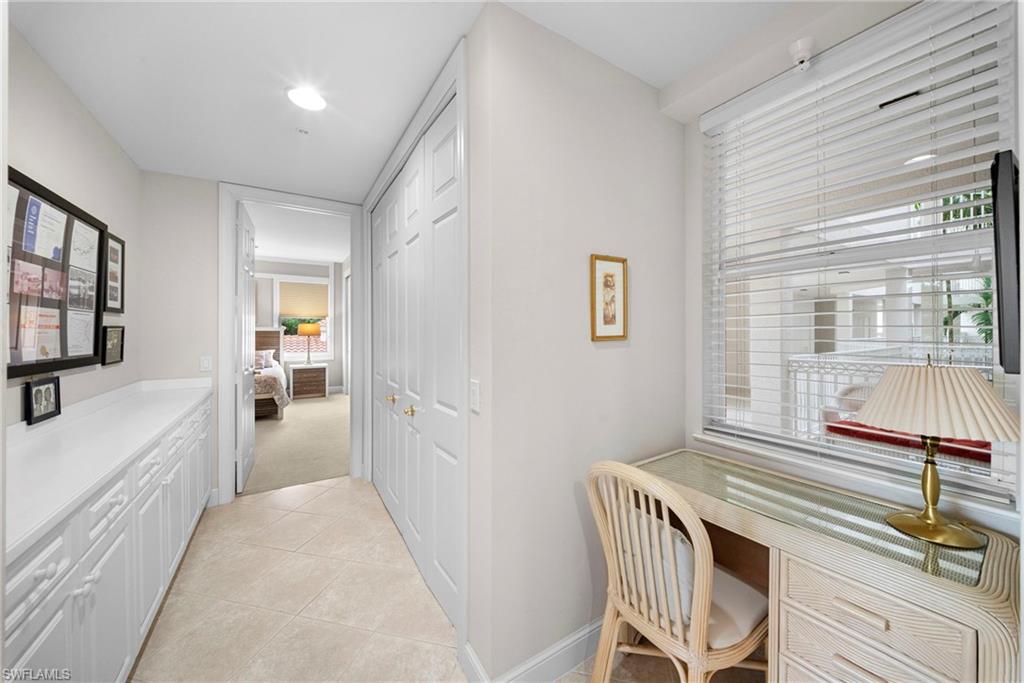
Hallway with built-in cabinets and a glass-top desk beside a window with blinds.
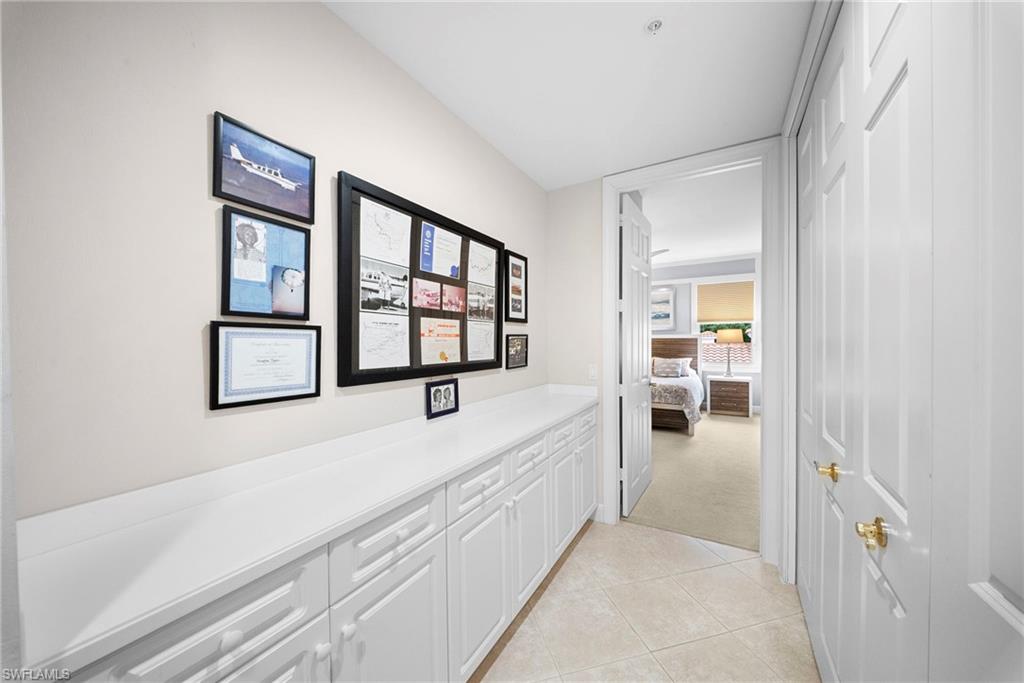
Hallway with long white built-in cabinets and framed wall displays, opening into a furnished bedroom.
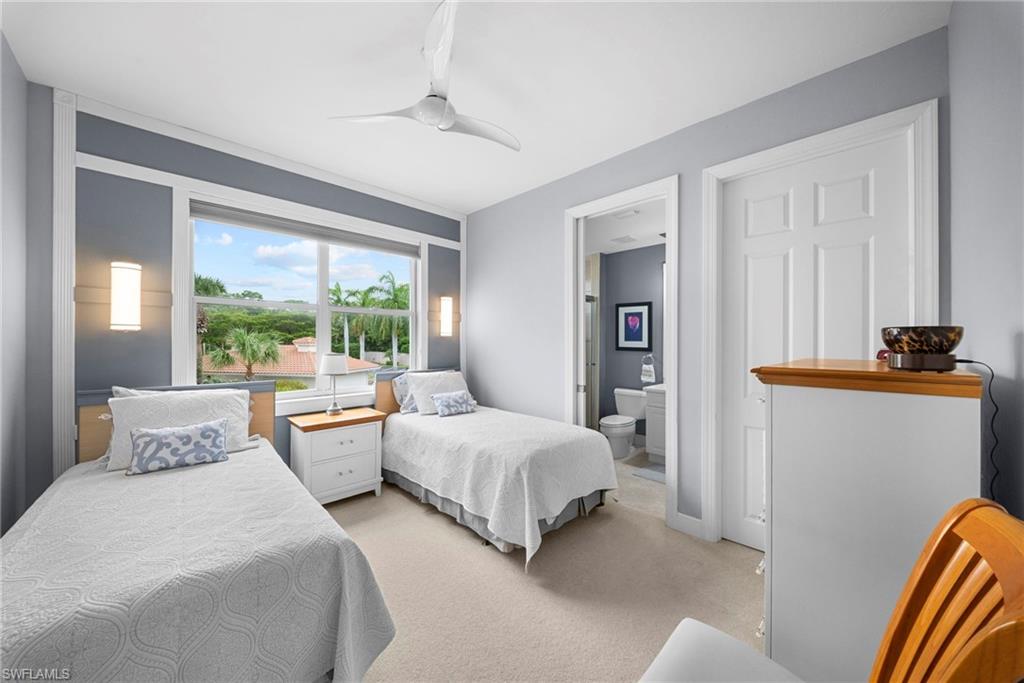
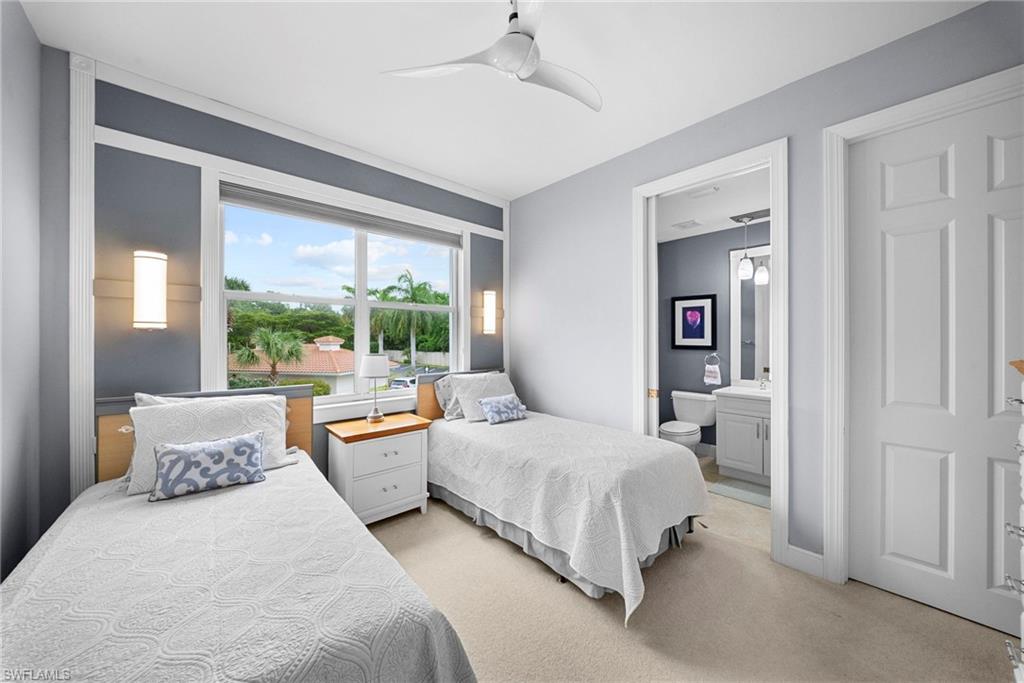
Bedroom with two twin beds, a large window overlooking palm trees, and an ensuite bathroom.
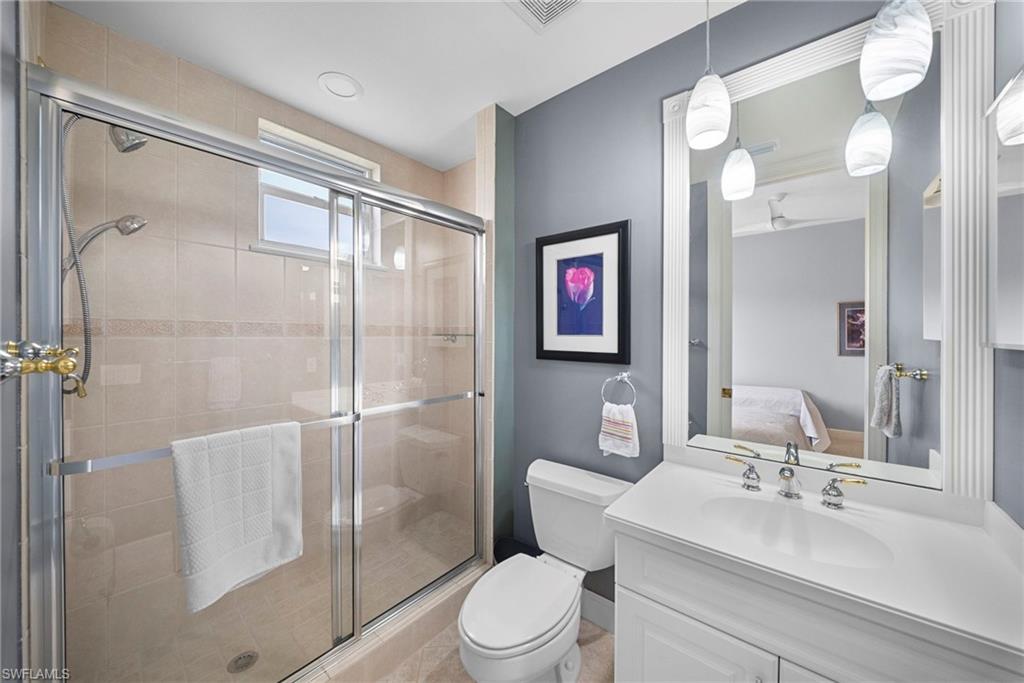
Bathroom with a glass-enclosed tiled shower, white vanity, and large framed mirror.
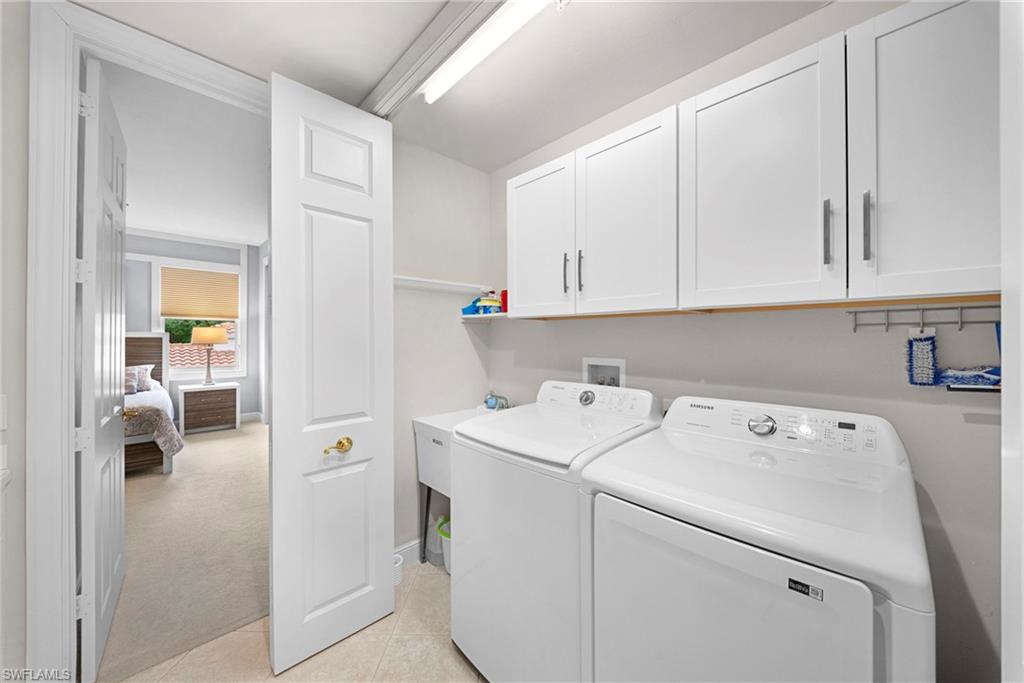
Laundry room with white washer and dryer beneath cabinets, opening to a bedroom.
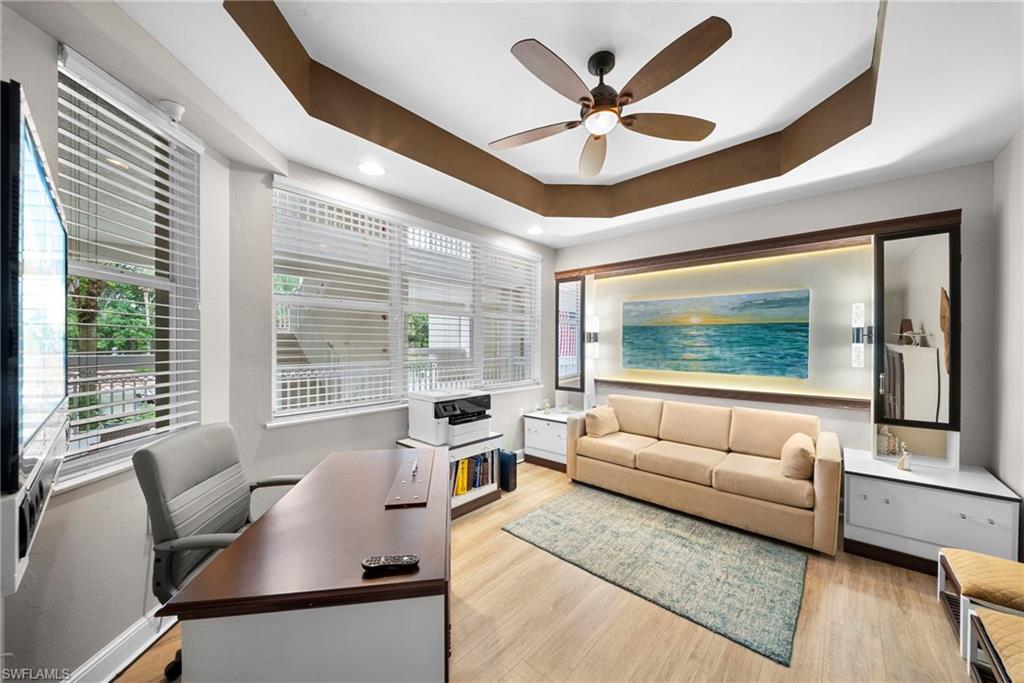
Furnished home office with a desk, beige sofa, large windows, and ocean artwork.
Furnished enclosed lanai with a dining table, lounge seating, and waterway views.
Furnished lanai with wicker seating, a fireplace, and a view of the water.
Furnished enclosed lanai with a dining area and views over the water.
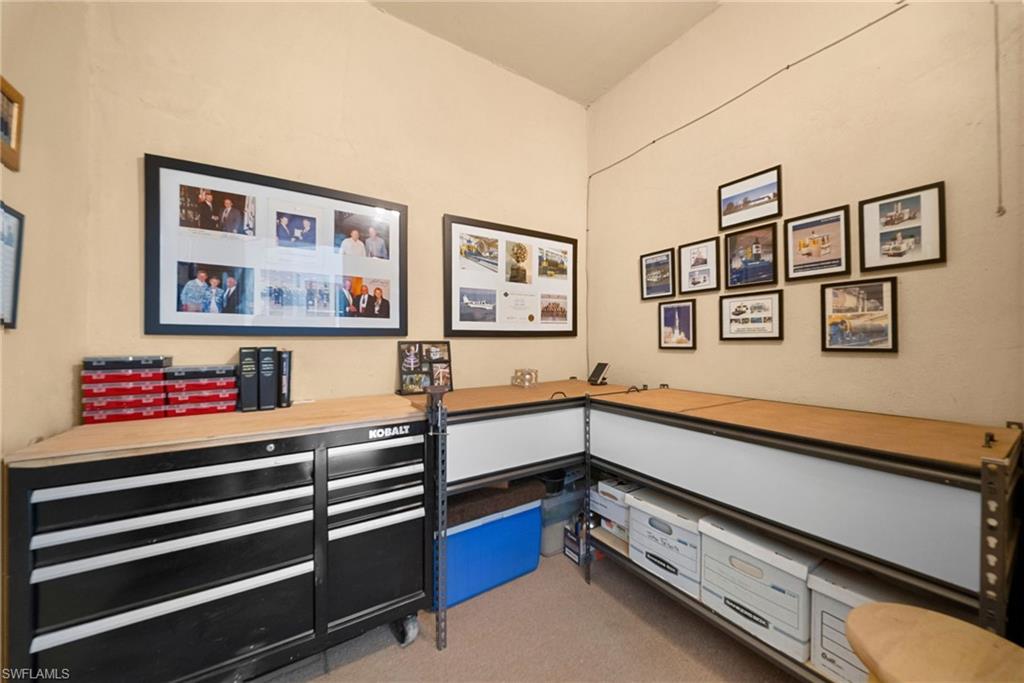
Workroom with an L-shaped workbench, black tool chest, and framed pictures on the walls.
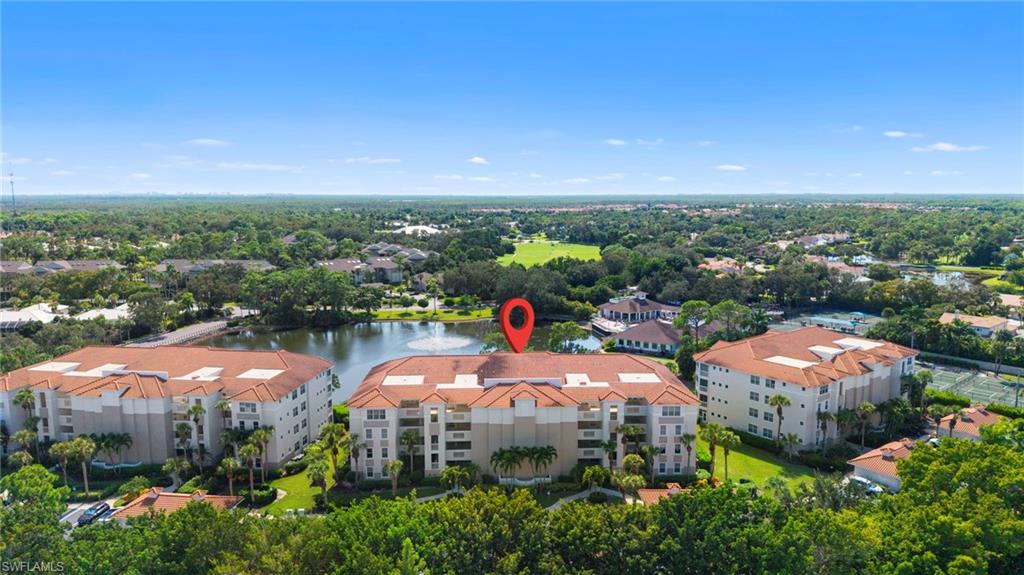
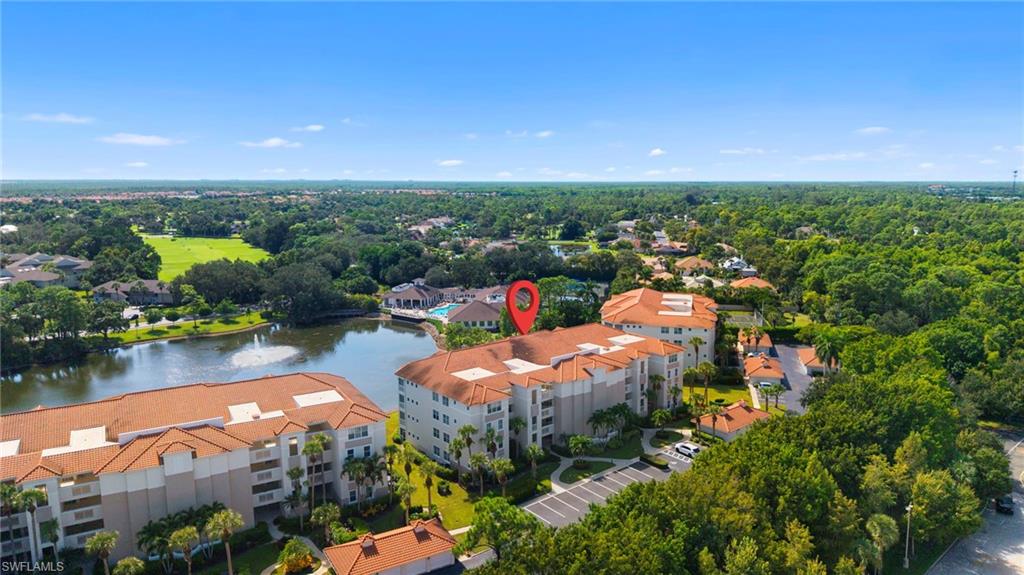
Aerial view of condo buildings beside a lake, with a red location marker.
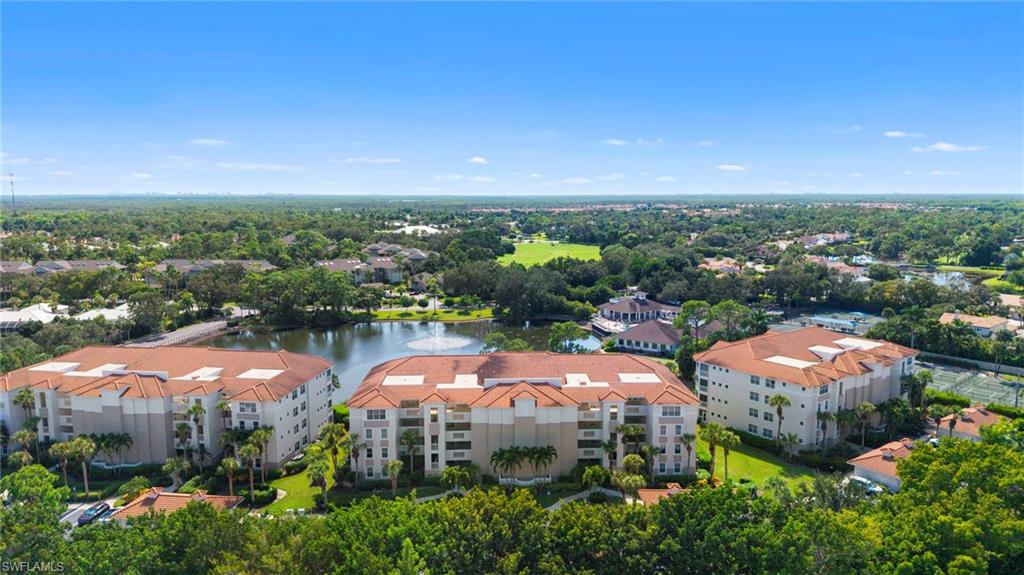
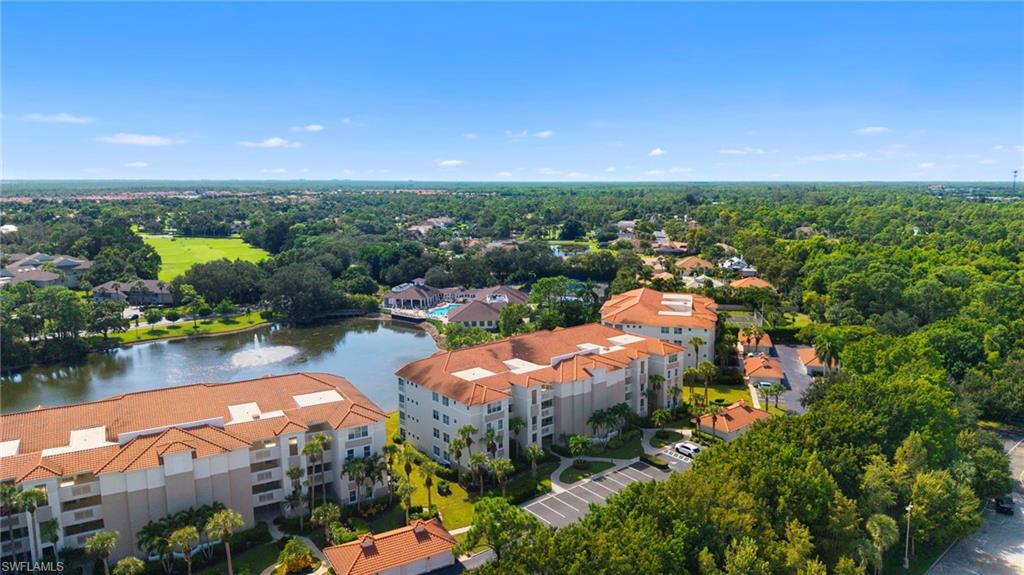
Aerial view of condominium buildings beside a lake and tennis courts.
Aerial view of condo buildings beside a pond, marked by a red location pin.
Aerial view of condo buildings beside a lake, surrounded by trees and landscaped grounds.
VIEW PHOTOS
Courtesy of Maria Oddy, LLC, Alfred Robbins Realty Group, 239-821-6277
$556,000

730 Waterford DR 204

3 Beds 4 Baths 2,278 Sq.Ft.

Description

Discover effortless Florida living in the prestigious Eagle Creek Golf & Country Club! This immaculate, turnkey-furnished, desirable end-unit residence offers a stunning floor plan with three bedrooms plus a versatile den featuring a pull-out bed, ideal for accommodating family and friends. Gorgeous lake views provide a beautiful backdrop to everyday living, while a private garage, storm shutters, and numerous thoughtful upgrades add comfort, convenience, and peace of mind. Meticulously maintained and beautifully presented, this home is truly move-in ready--simply bring your suitcase and start enjoying the Naples lifestyle! Golf-in-Waiting Program available! With so many additional upgrades and special features, this is one property that must be experienced in person to be fully appreciated. Schedule your private showing today and discover everything this exceptional Eagle Creek residence has to offer!

Share Property

Location

730 Waterford DR 204, NAPLES, FL 34113

Status

Pending

Property Amenities

Interior
Laundry room Laundry Tub
Appliances Electric Cooktop, Dishwasher, Disposal, Dryer, Refrigerator/Freezer, Wall Oven, Washer
Flooring Carpet, Tile
Total Bedrooms: 3
Half Bathrooms: 1
Full Bathrooms: 3
Other Interior Features Closet Cabinets, French Doors, Laundry Tub, Smoke Detectors
Area & Lot
Total area 3,012 Sq.Ft.
Living area 2,278 Sq.Ft.
MLS® ID 226036842
Year Built 1999
High School LELY
Middle School MANATEE
Elementary School MANATEE
Water Frontage Lake
View Description Lake,Landscaped Area
Architecture Styles Multi-Story Home, Low Rise (1-3)
Type Condo
Status Pending
Exterior
Stories 1
Pool Community
Air conditioning Ceiling Fan(s), Central Electric
Heat type Central Electric
Water Source Central
Garage Space 1.0
Security Features Smoke Detector(s)
Other Exterior Features Screened Balcony
Parking 1 Assigned, Detached
Lot Features Cul-De-Sac
Roof Tile
Finance
Sales Price $556,000
HOA Fees $29,316 yearly
Real Estate Tax $1,987 yearly
Multi-story condominium building with palm trees beside a spacious parking lot.

360 Virtual Tour

Take a tour of this property
Multi-story condominium building with palm trees beside a spacious parking lot.

Schedule a Showing

I would love to show you this beautiful property. Please select your preferred date and time below. I will be in touch shortly to confirm your appointment.

Schedule a Showing

I would love to show you this beautiful property. Please select your preferred date and time below. I will be in touch shortly to confirm your appointment.

Thank you for your interest in 730 Waterford DR 204, NAPLES, FL 34113. We are reviewing your request and will be in touch shortly!

Mortgage Calculator

Estimate your monthly mortgage payment, including the principal and interest, property taxes, and HOA. Adjust the values to generate a more accurate rate.

All estimates are provided for informational purposes only. Actual amounts may vary.
$0,000 Your Payment 20 15 65
$0,000 Your Payment

Work With Maria

With my results-driven approach, disciplined negotiation strategies, excellent work ethic, and natural communication skills, I know how to fight for the terms you deserve. This is precisely why my clients have trusted me with their properties in Naples and Marco. The process works, and I make it a seamless and simple experience for you.